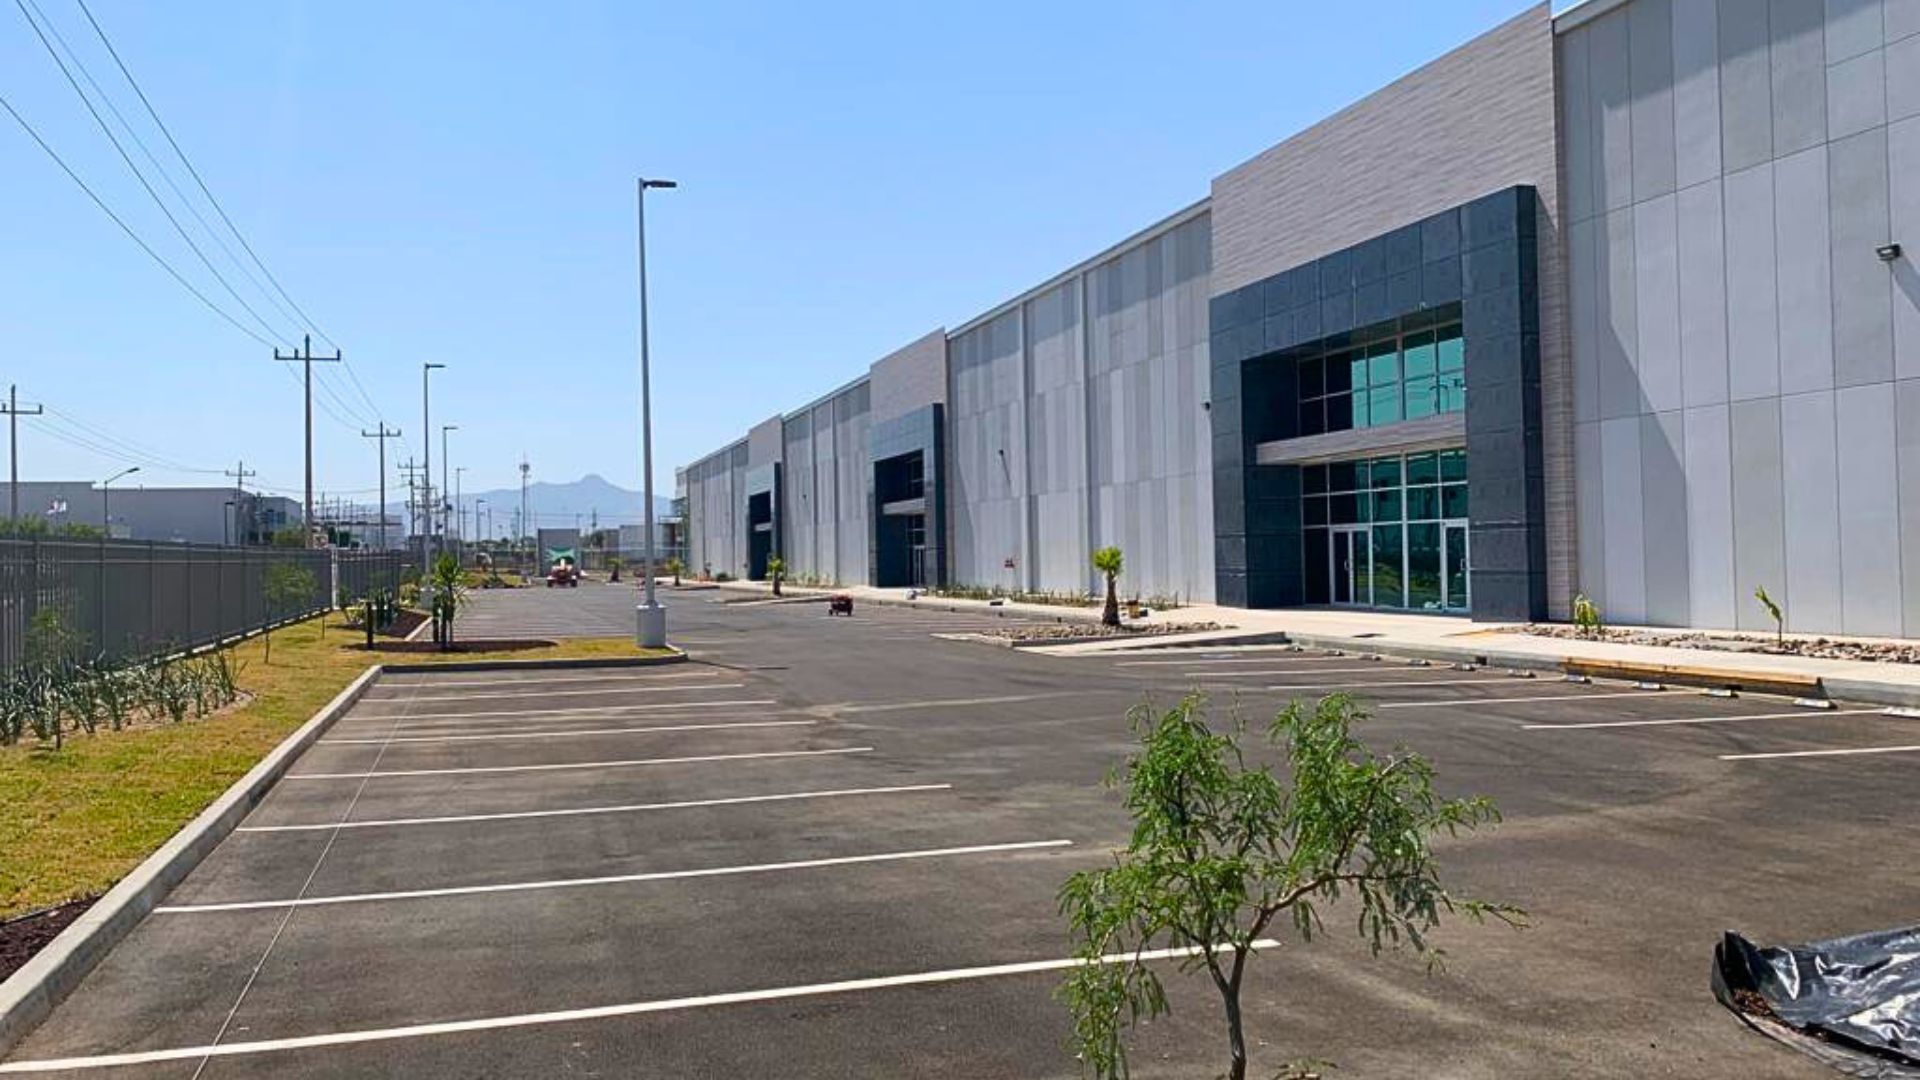
01
New Building
Green Field project for speculative building. Project Management and Supervision. 13,500 m².

Projects where Zenith coordinated execution, supervision, bidding, design, technical follow-up, and construction control for industrial and corporate developments and specialized spaces.
Green Field project for speculative building. Project Management and Supervision. 13,500 m².
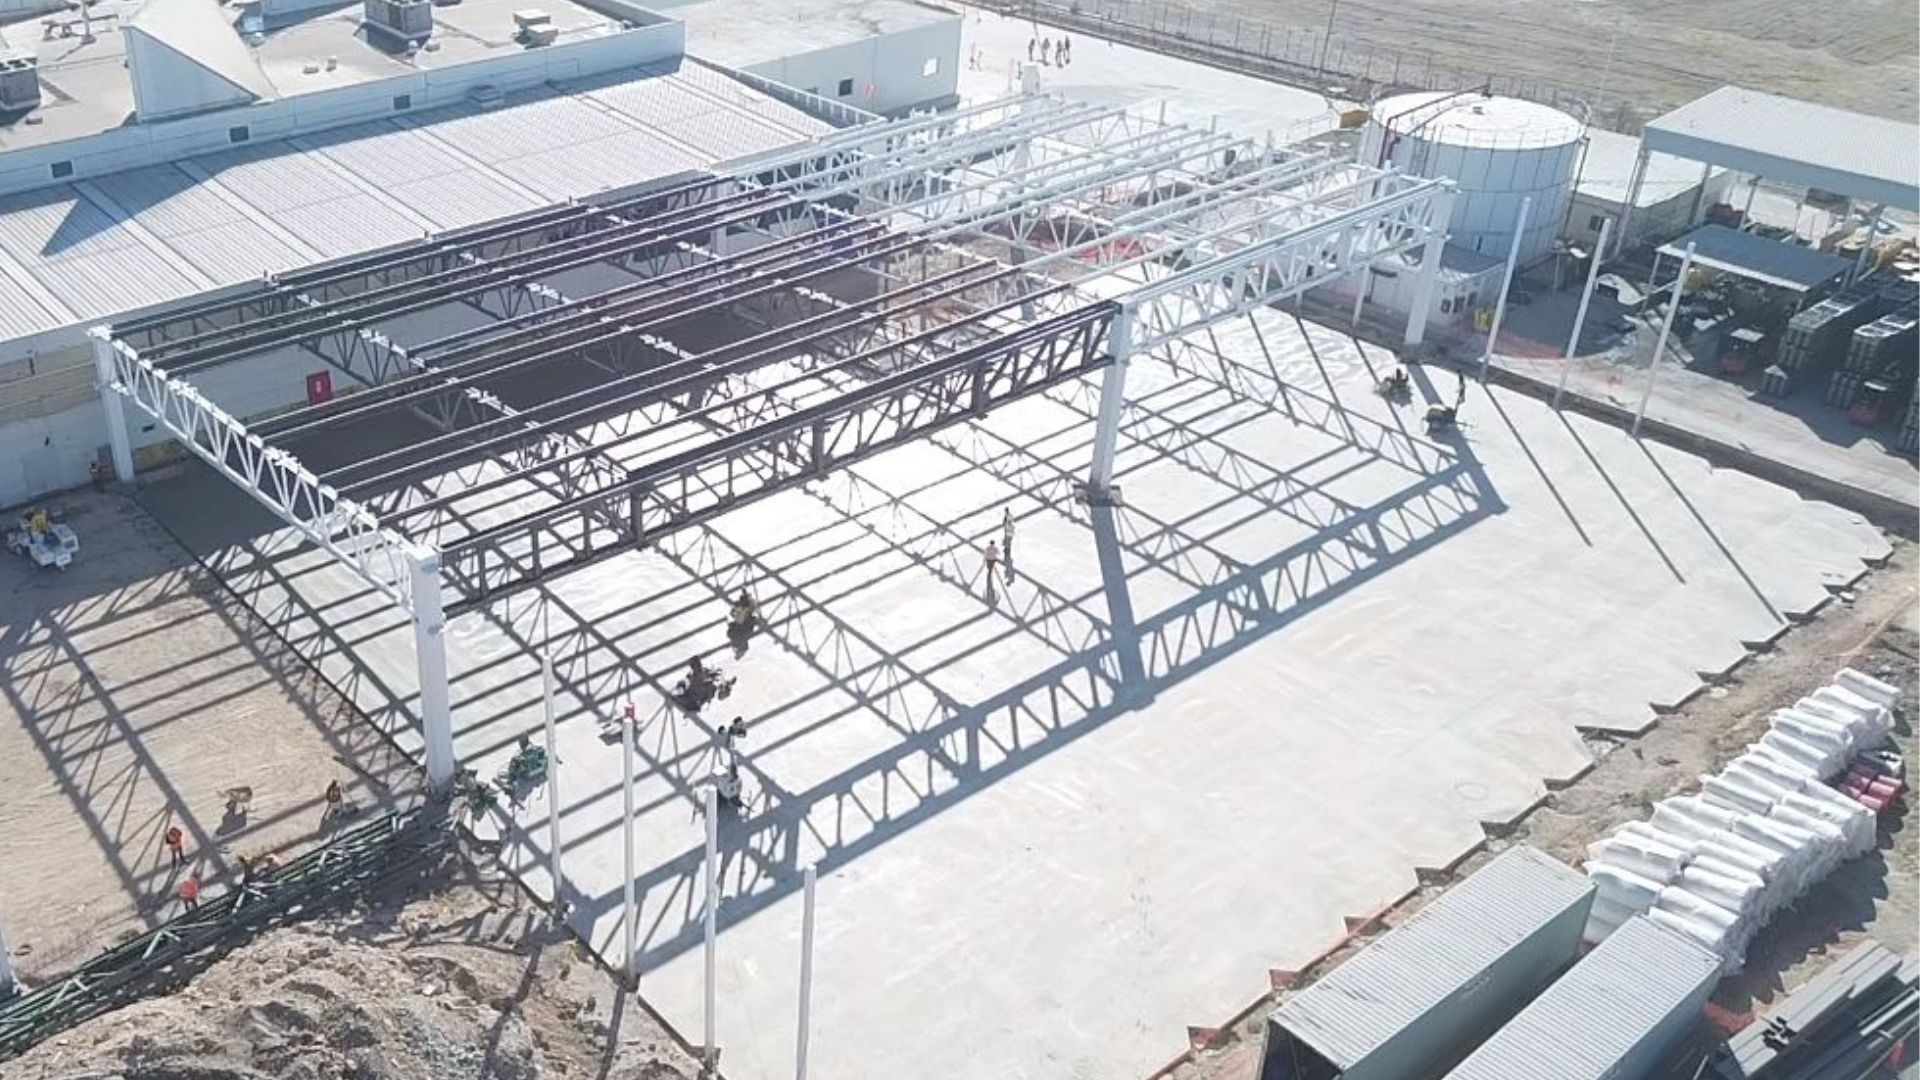
Expansion to house clean rooms. Service Management and Pre-Construction Studies in 12,000 m².
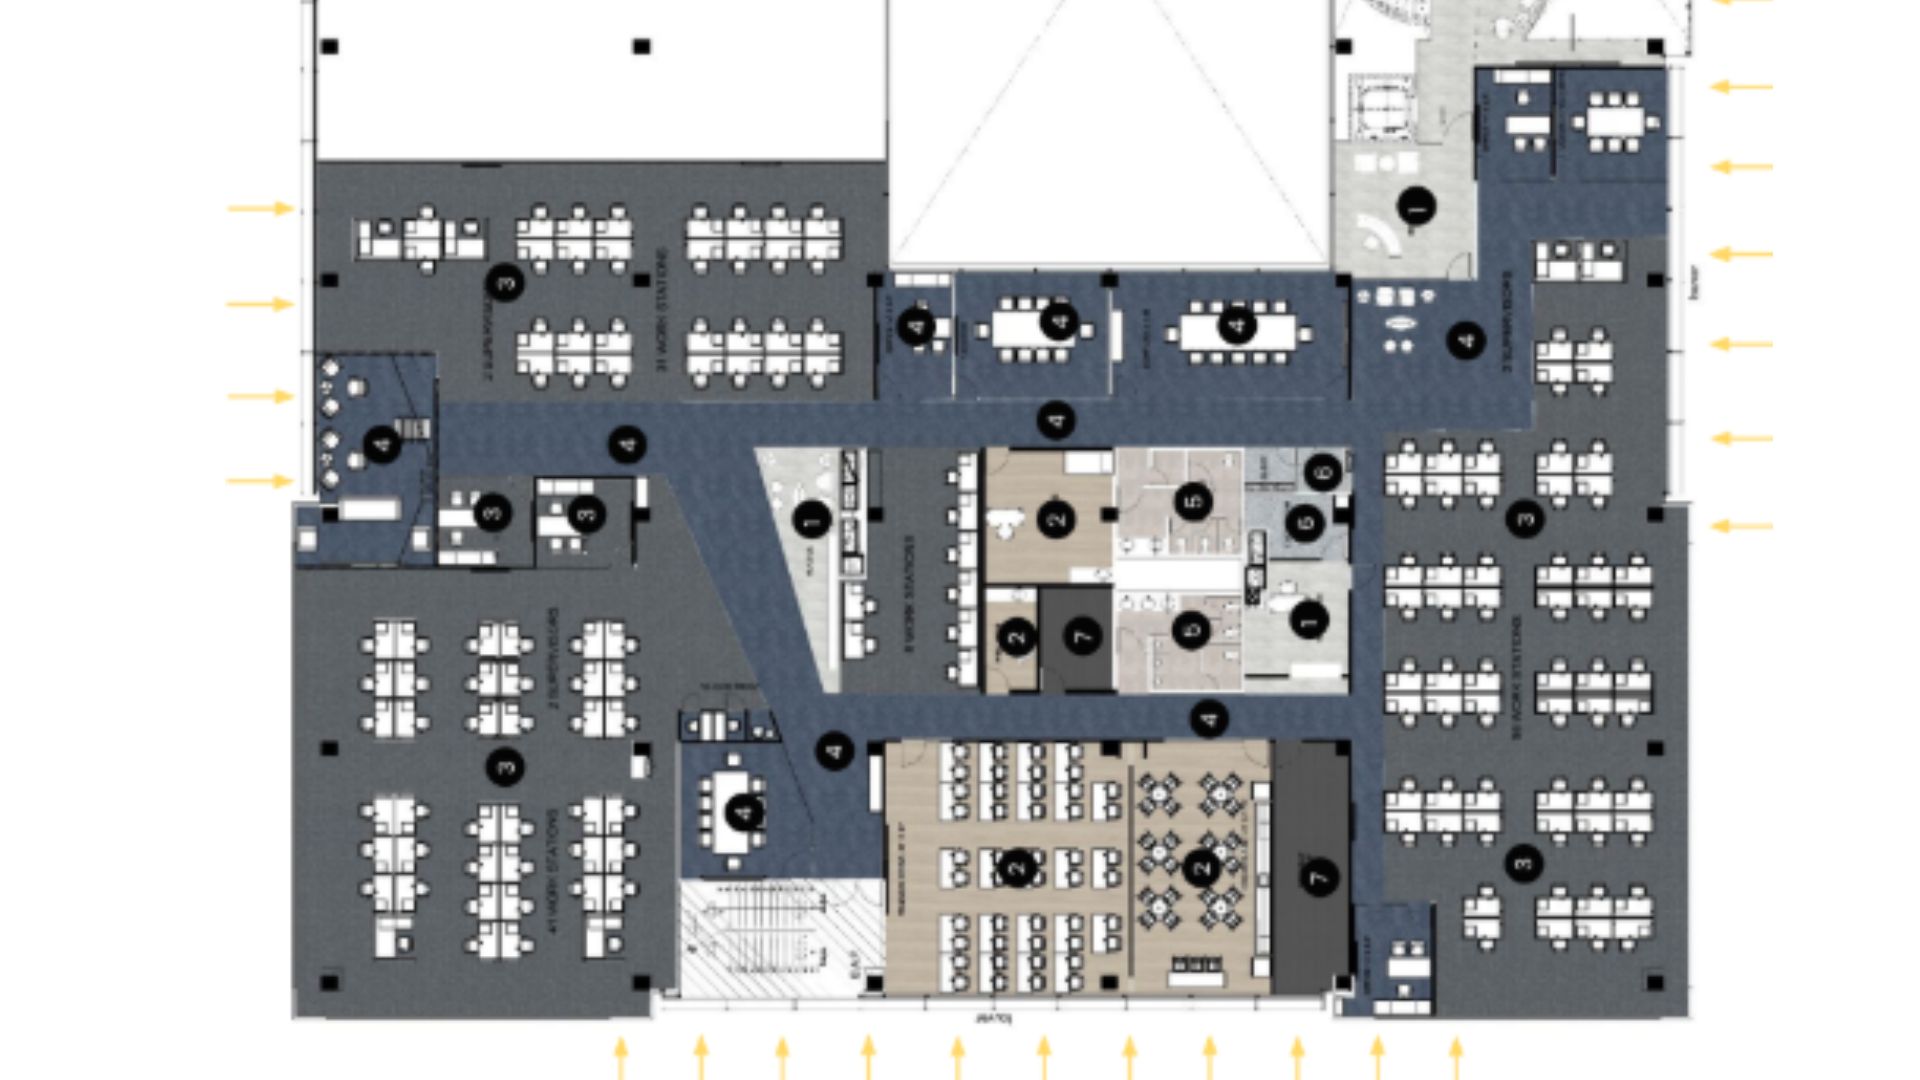
Office remodel with Project Management, Design, and Supervision in 1,638 m².
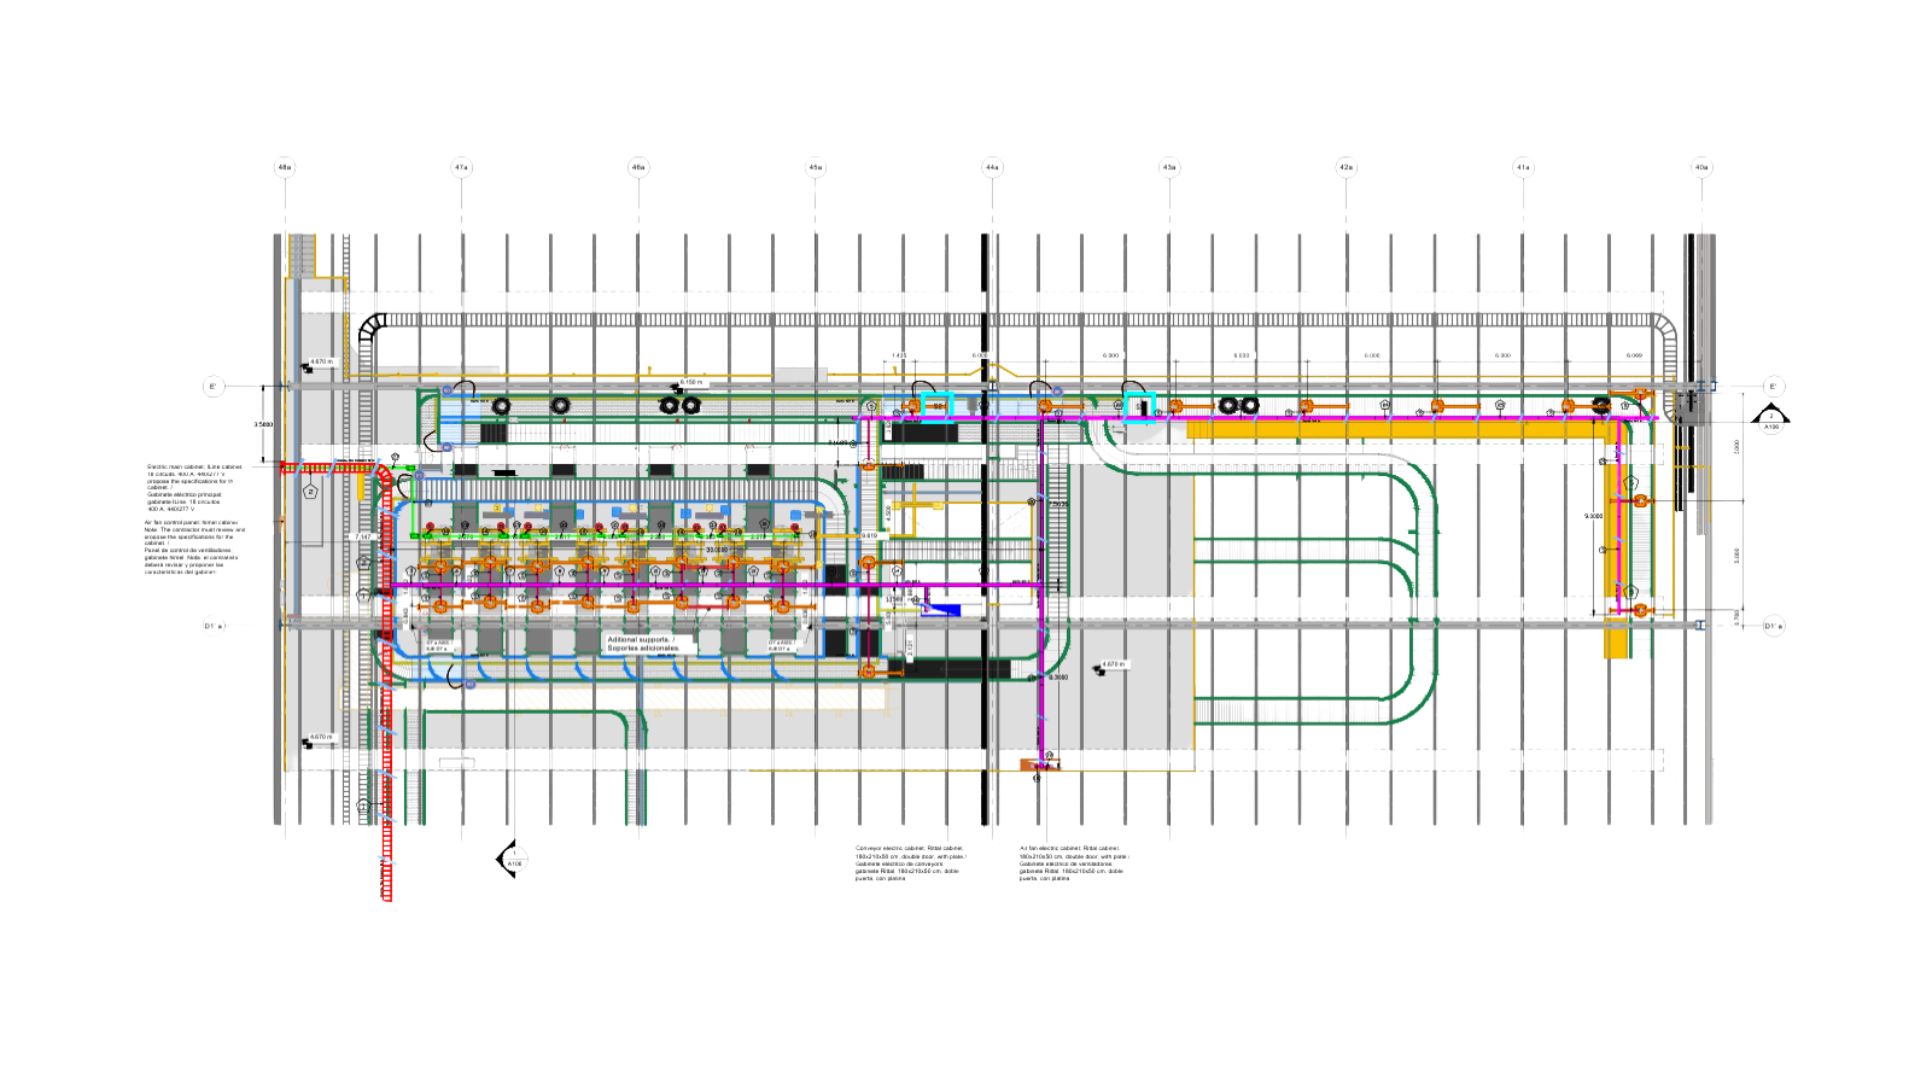
Engineering, Project Management, and Support for the bidding of a Conveyor and Scanner system modernization. 1,068 m².
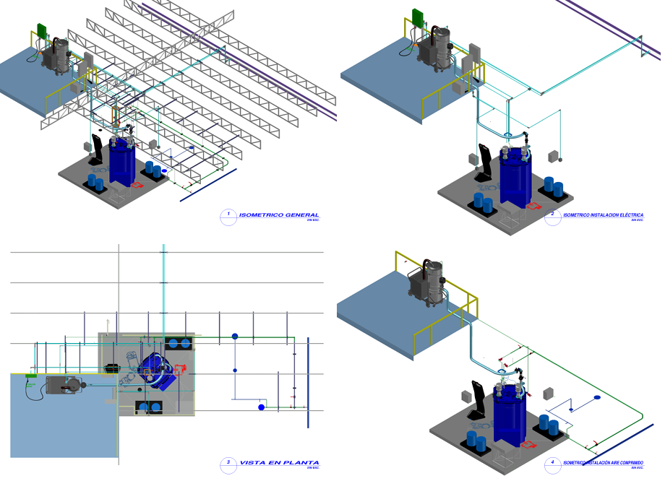
Engineering adaptation for the installation of a new machine. Multidisciplinary Design and Engineering.
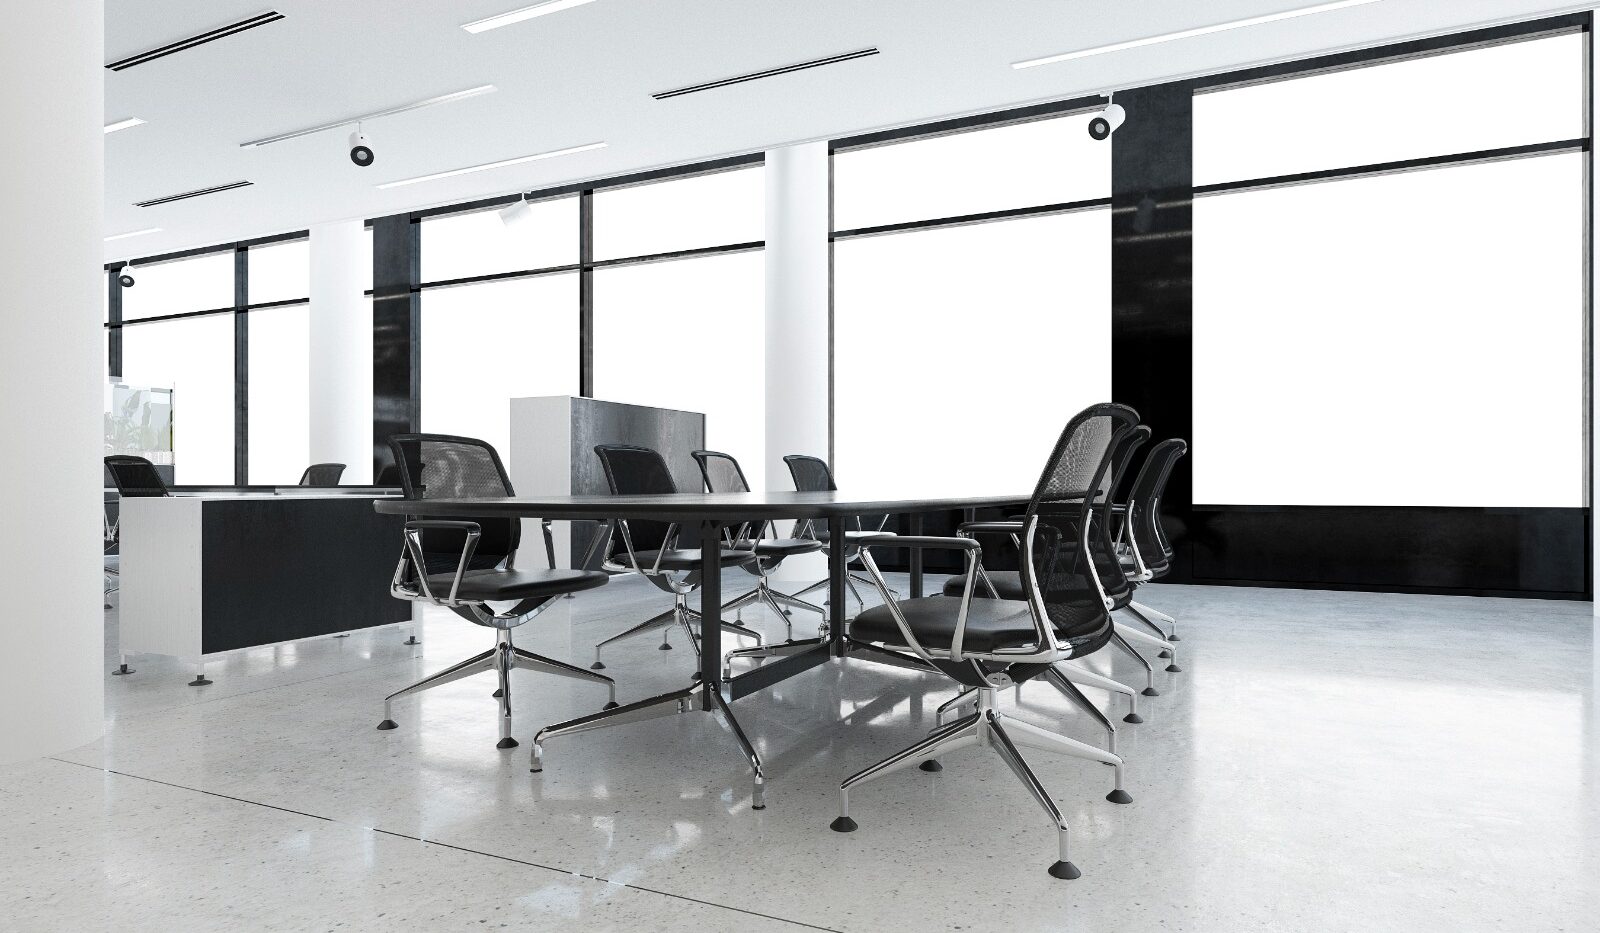
Office remodel. Cost Management service in a 6500 m² area.
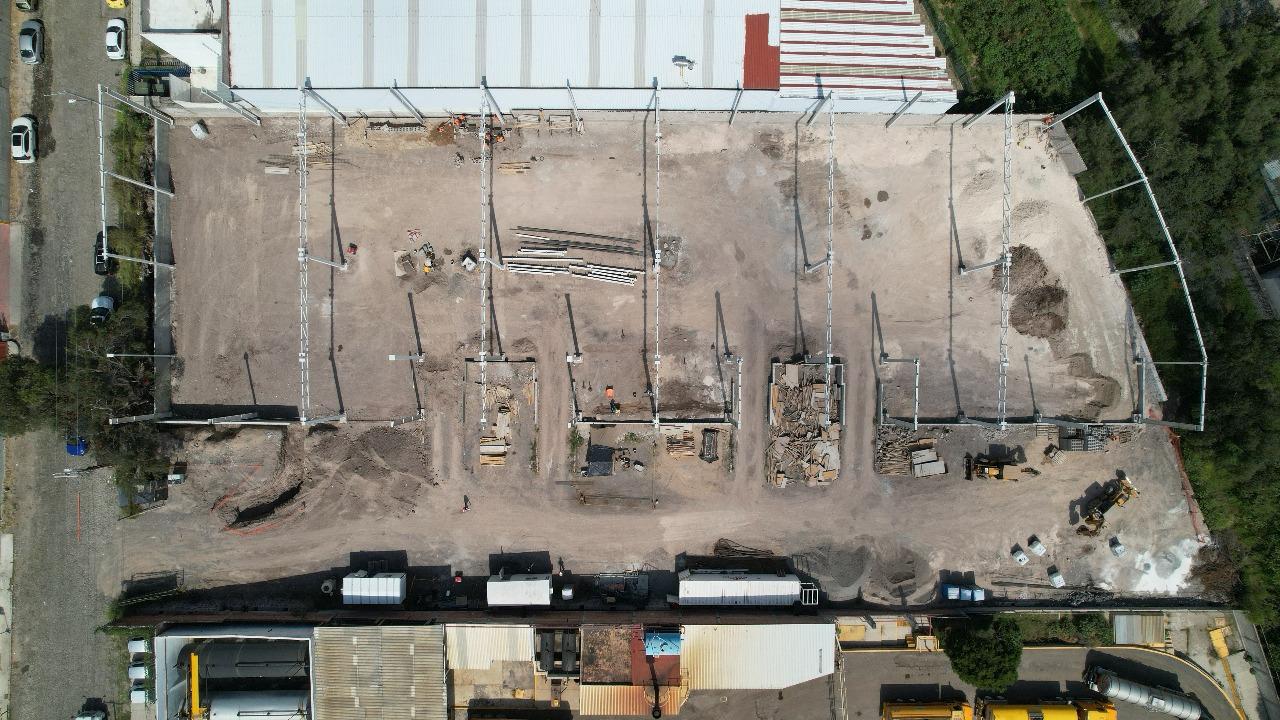
New 5,000 m² industrial warehouse with comprehensive Project Management and on-site supervision.
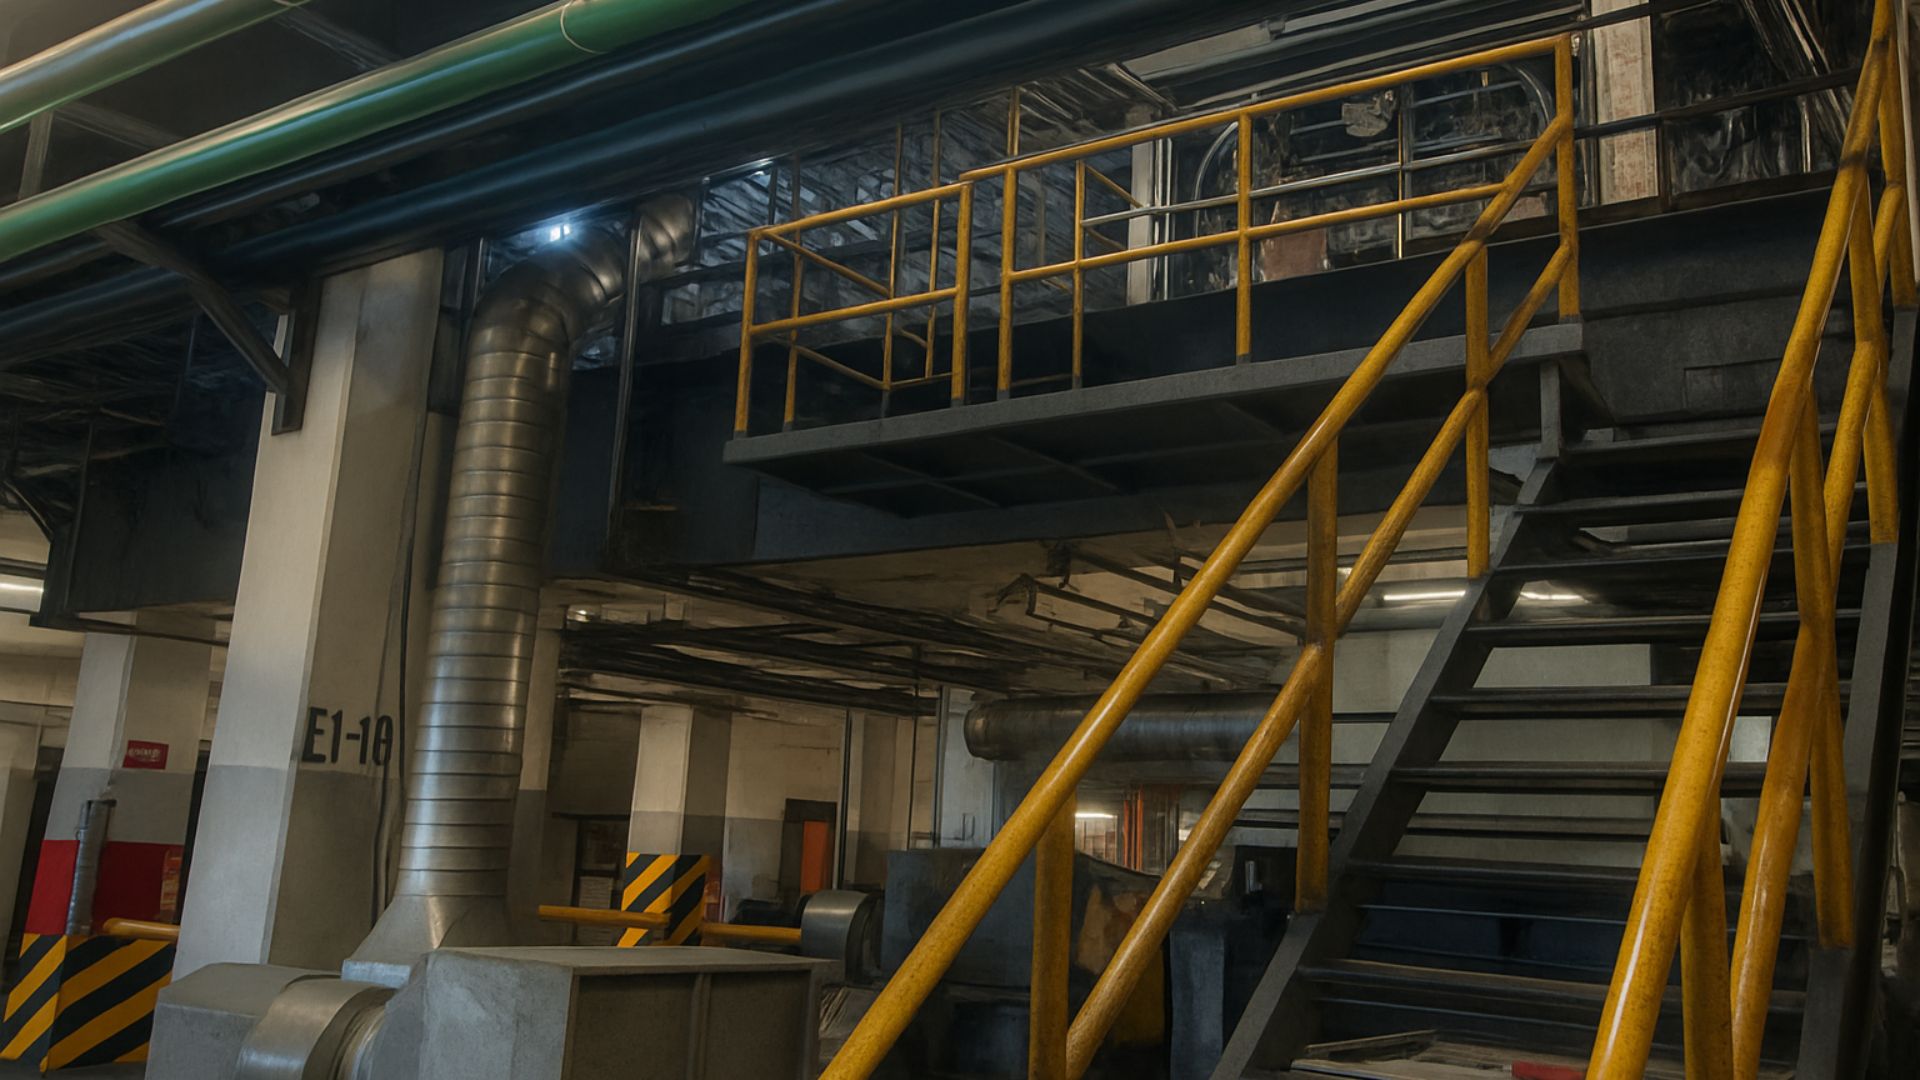
Design and engineering development and Project Management for the improvement and upgrade of a mixer. 1,000 m².
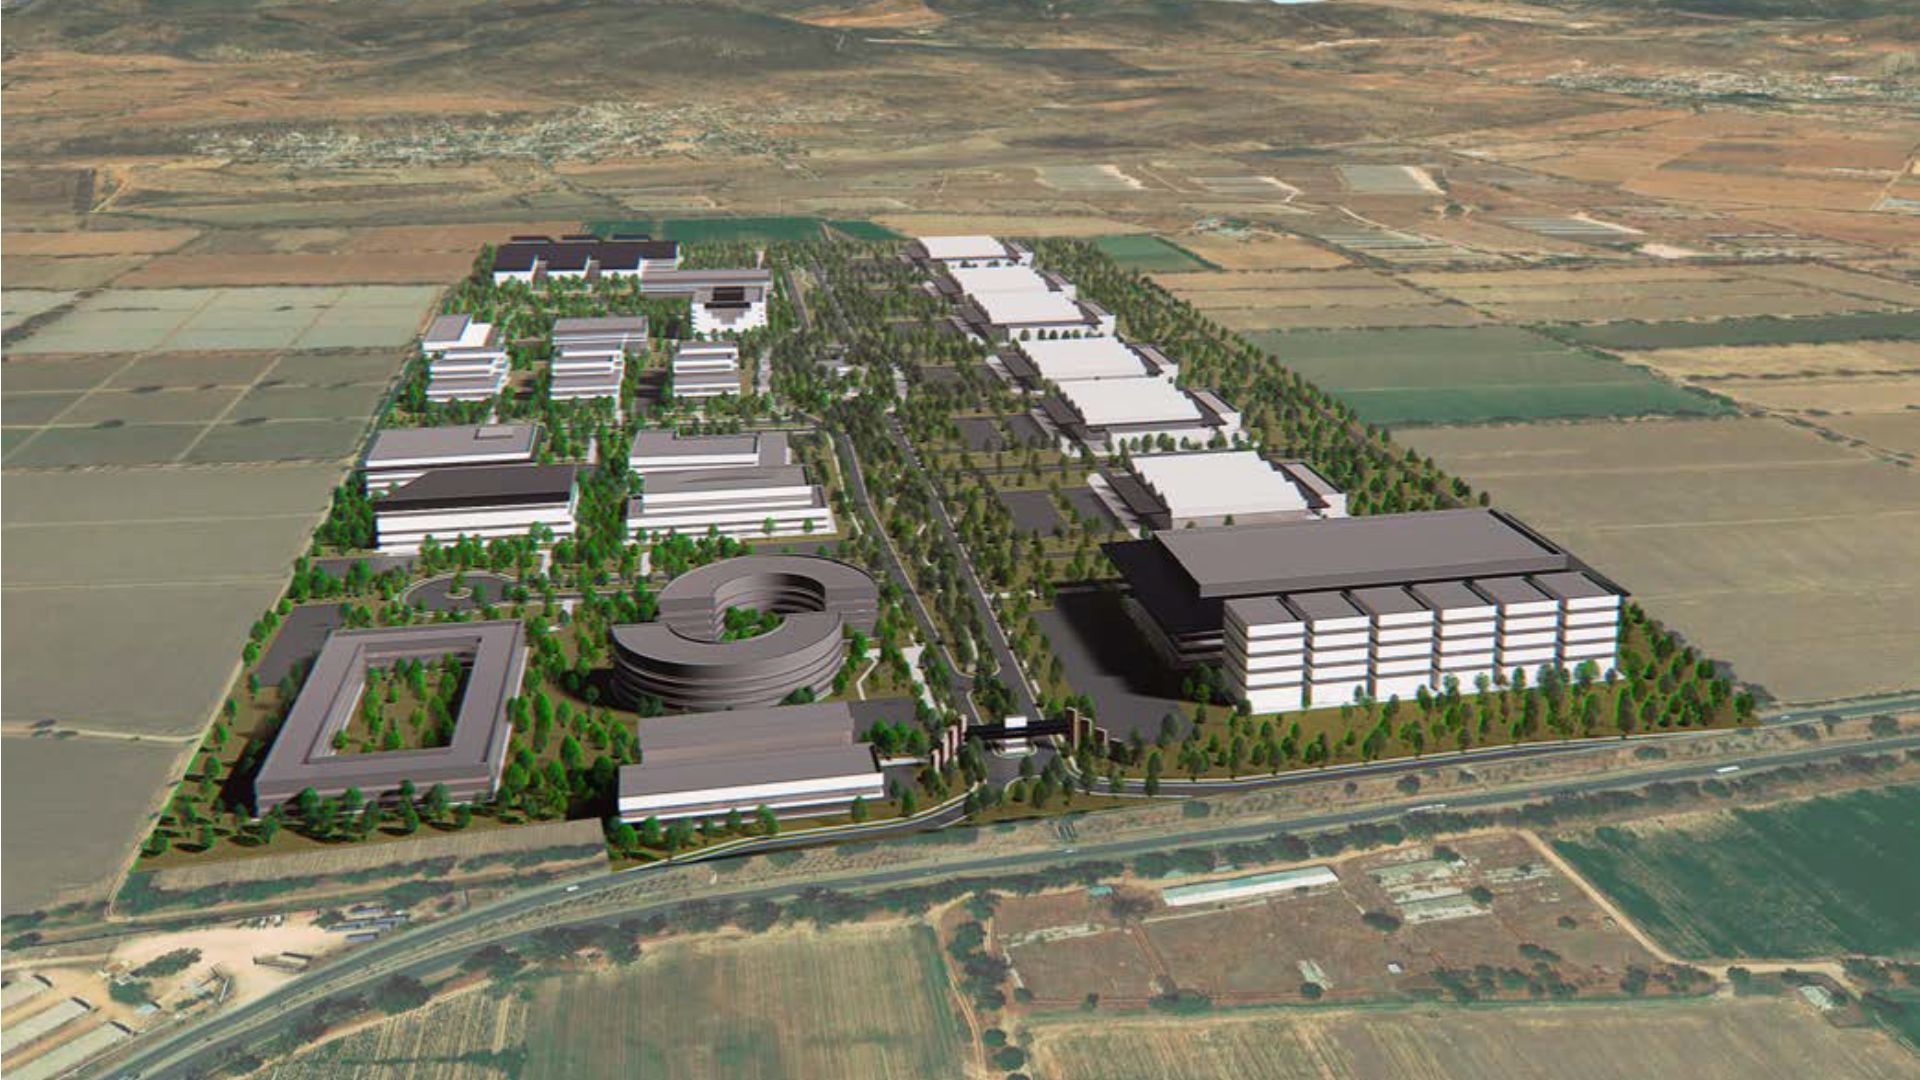
450,000 m² industrial park for companies with high electrical demand. Business plan and Project Management.
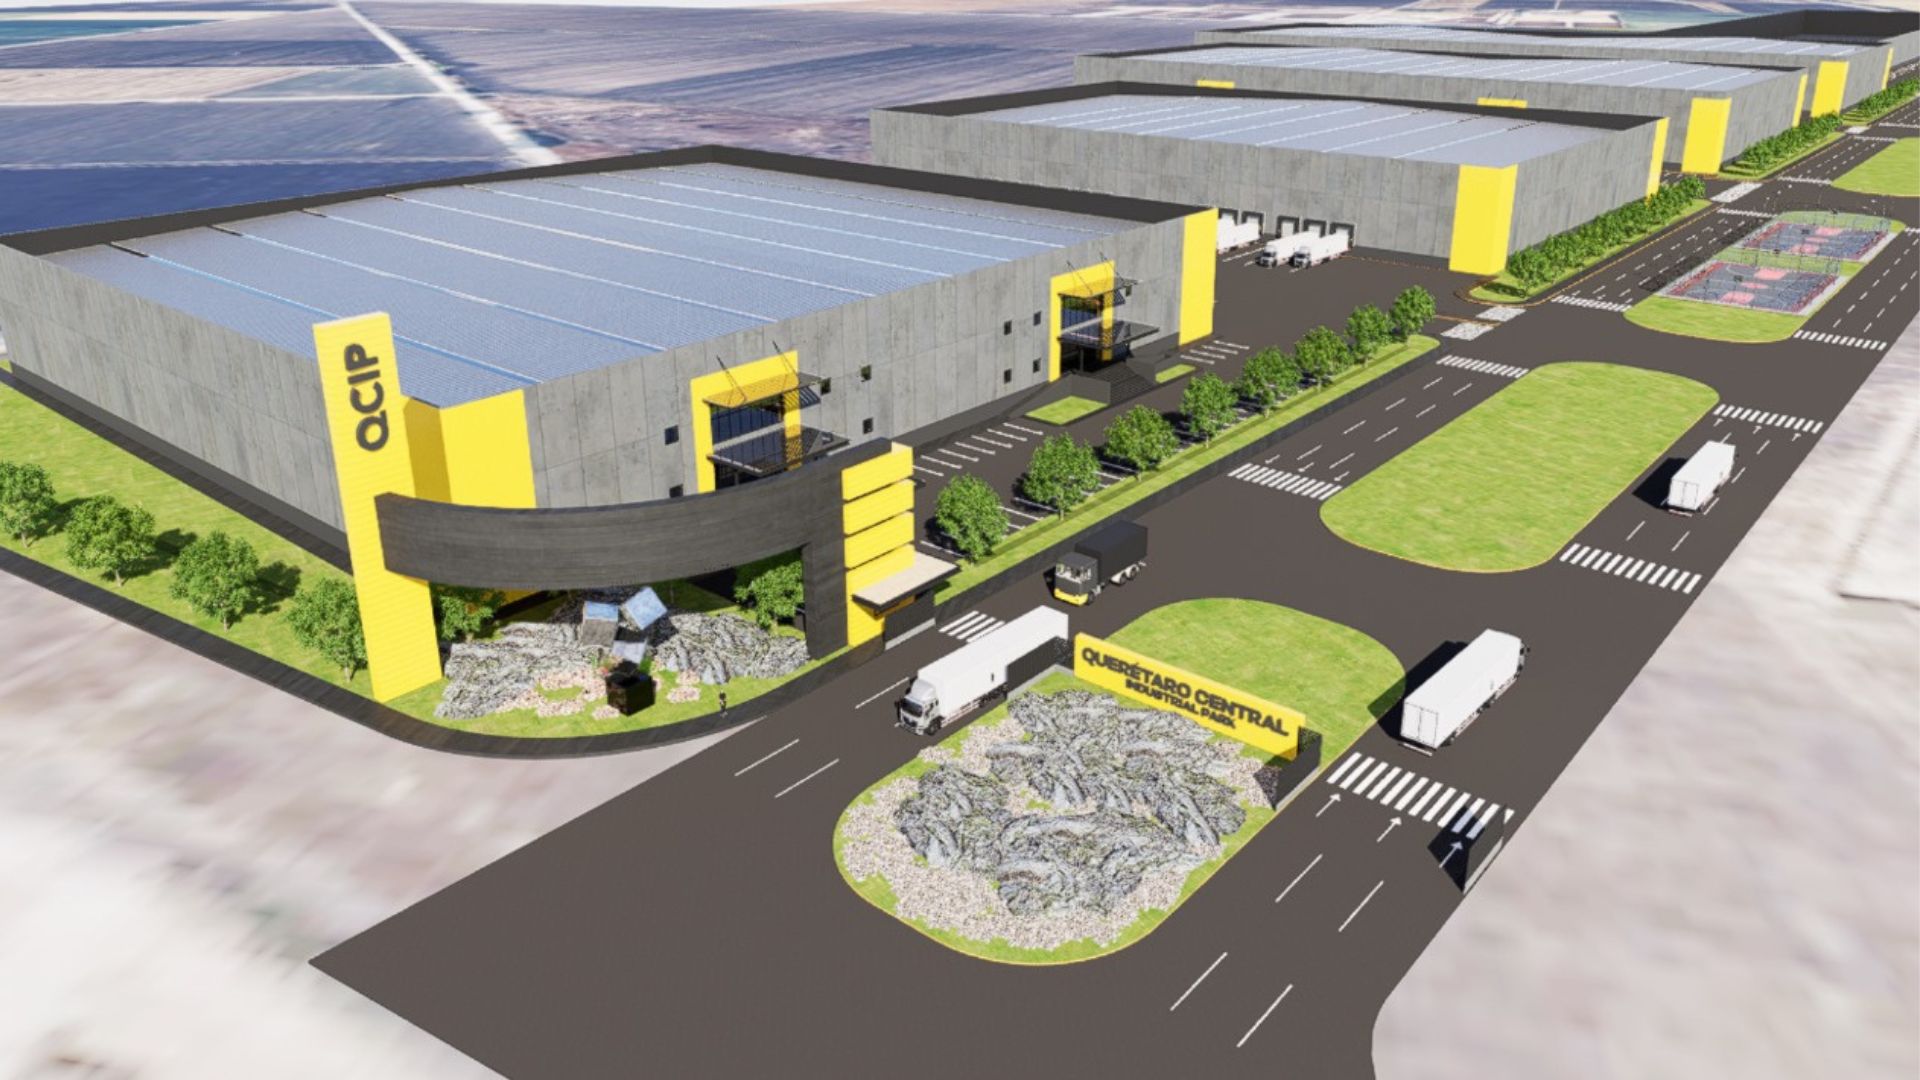
280,000 m² logistics industrial park. Business plan, Design, and Engineering for a large-scale development.
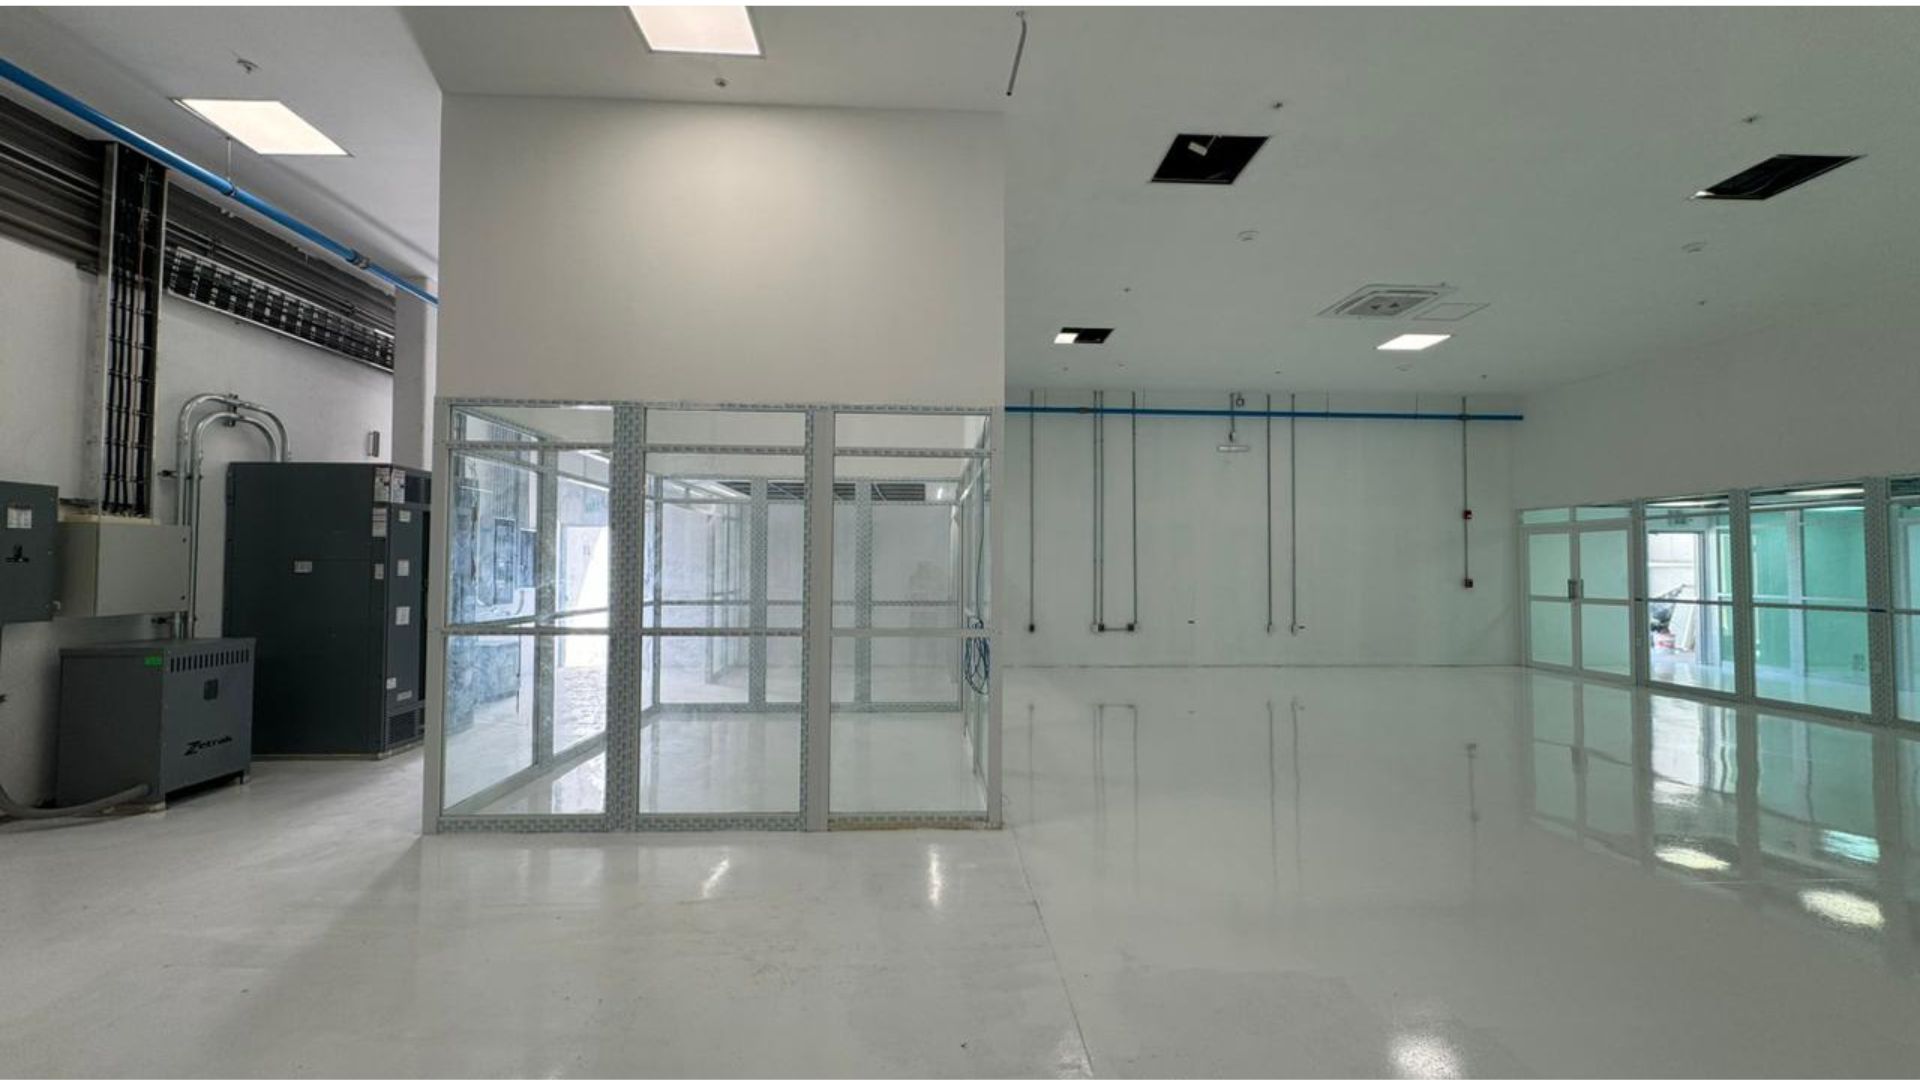
3,000 m² expansion for laboratory, offices, warehouse, and workshop. Comprehensive Project Management.
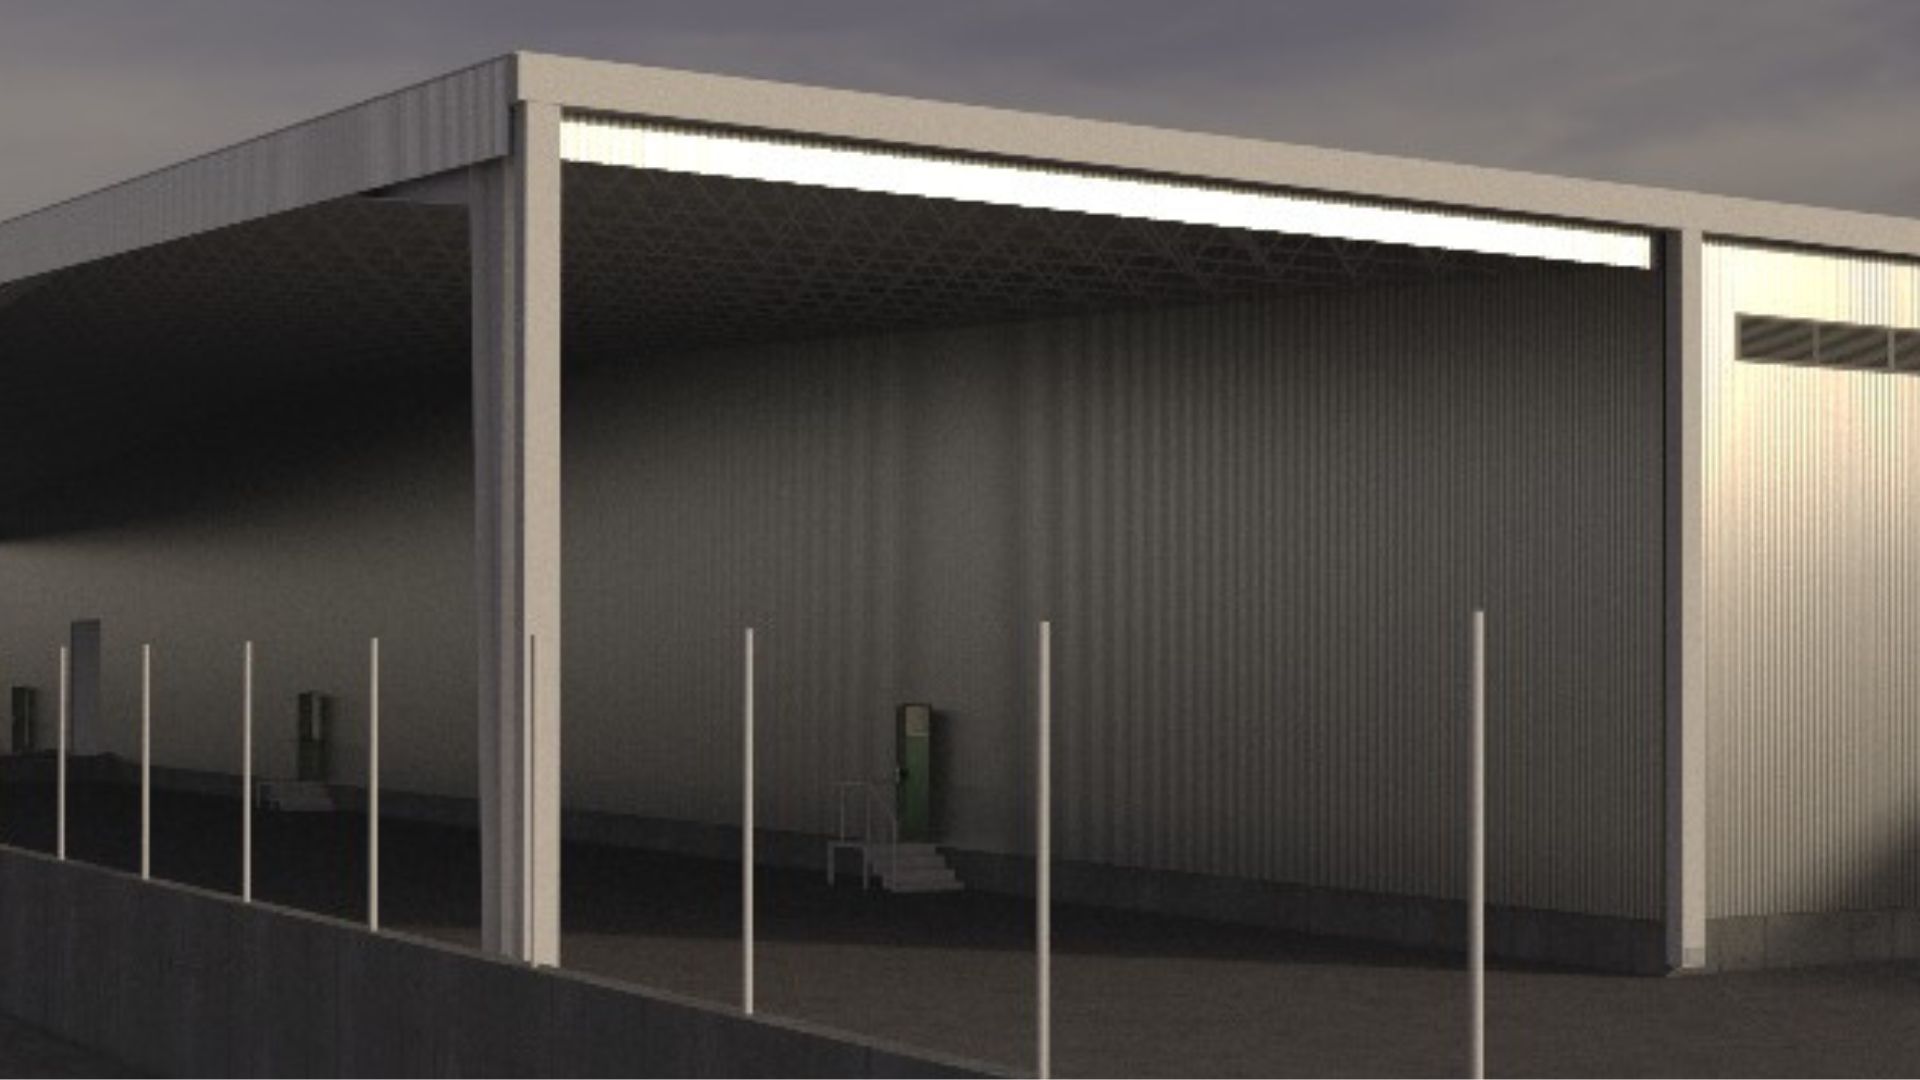
Expansion of a 3,000 m² building for a production area. Project Management with 18 months of continuous service.
Projects where Zenith developed architectural design, multidisciplinary engineering, BIM modeling, and technical solutions for various sectors and needs.
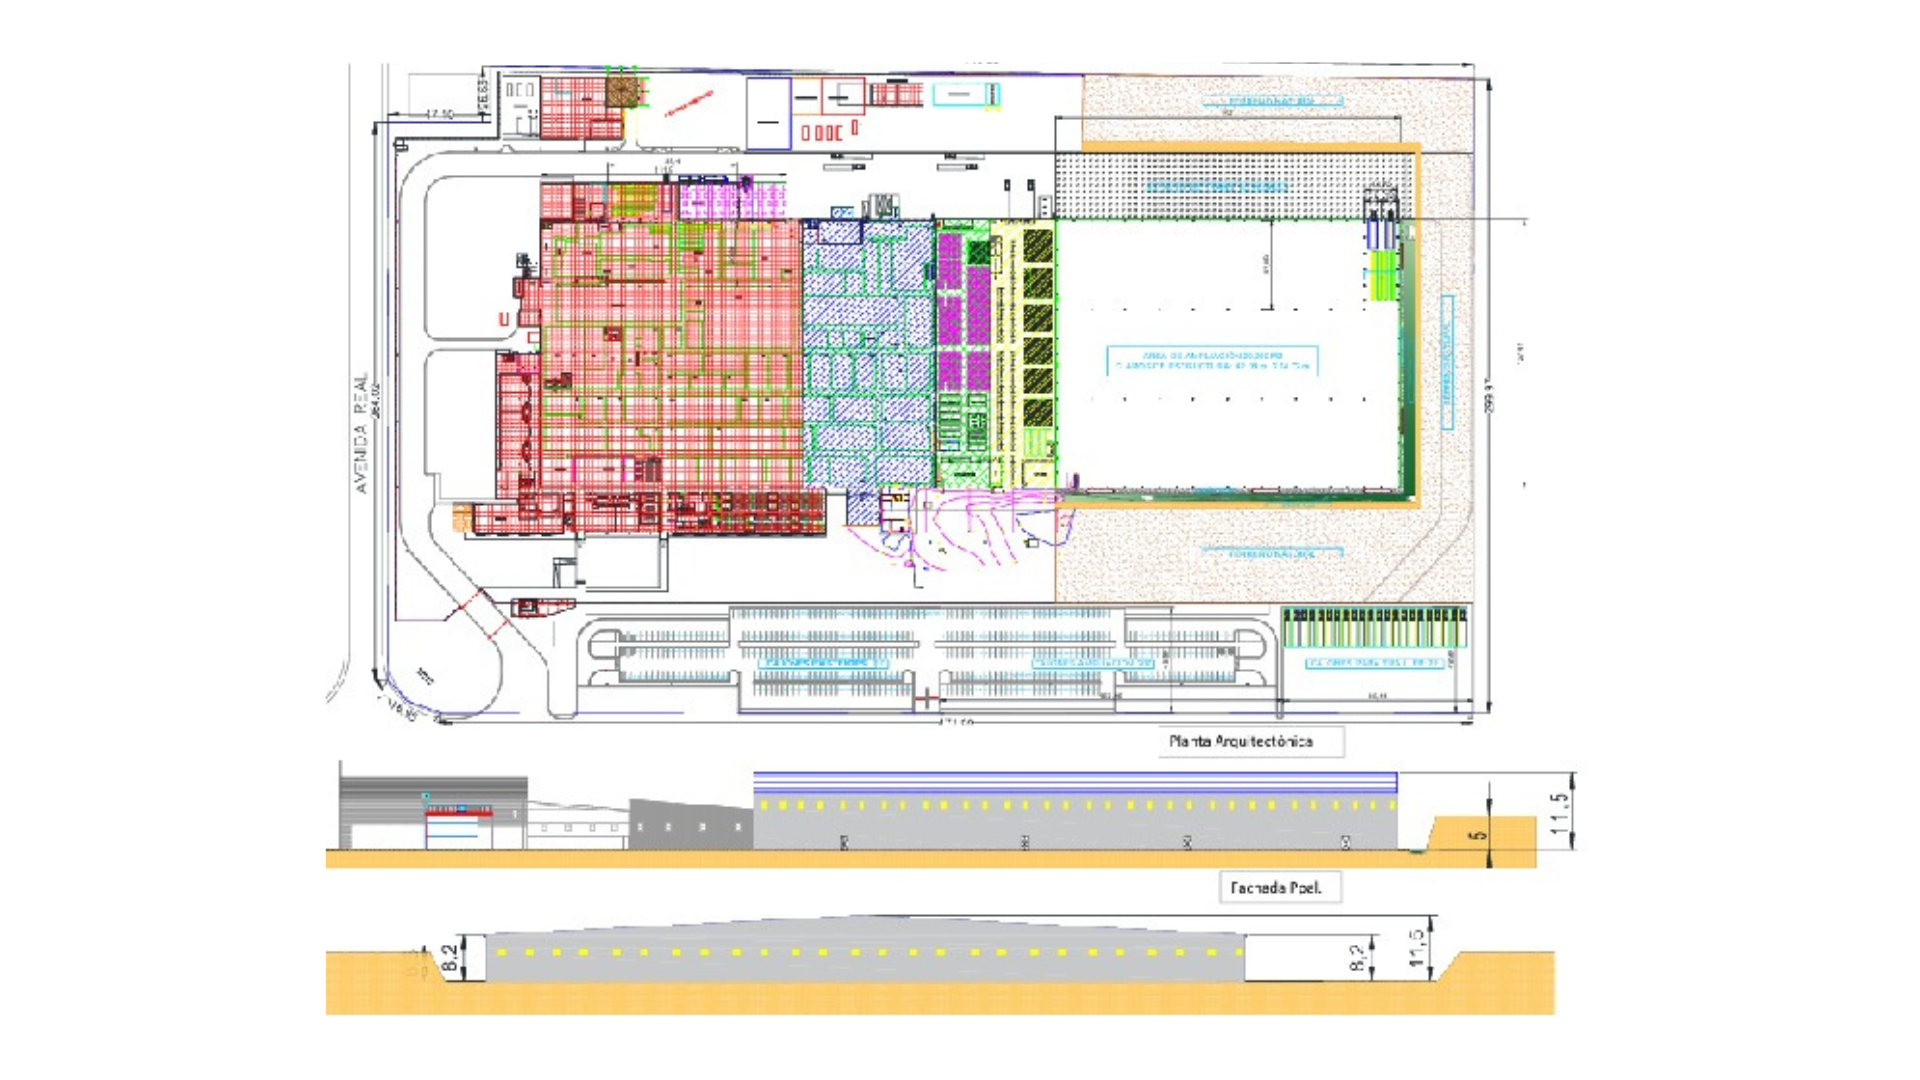
Plant expansion for new production and storage lines with flexible design. Design, engineering, and cost management in 10,000 m².
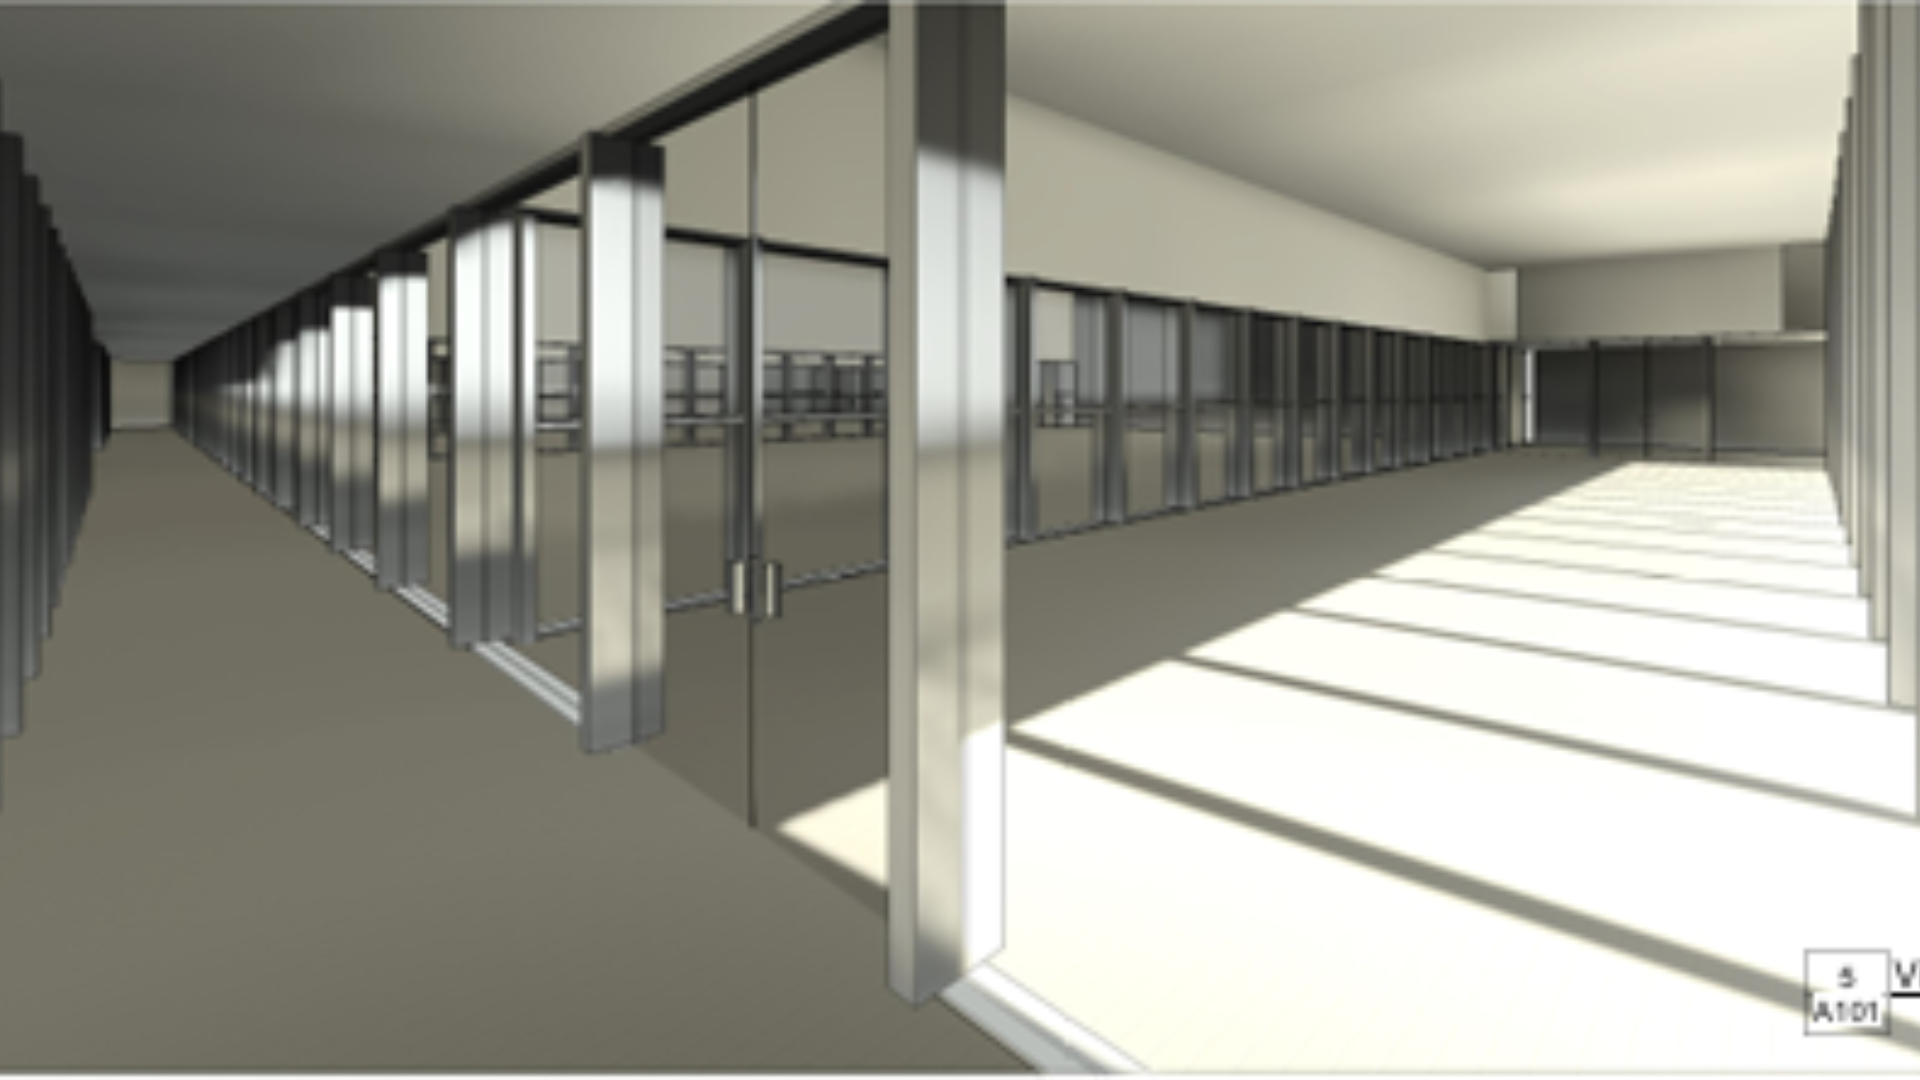
Preliminary design to size the required areas of an automotive radiator testing laboratory. Development of a preliminary technical-architectural layout.
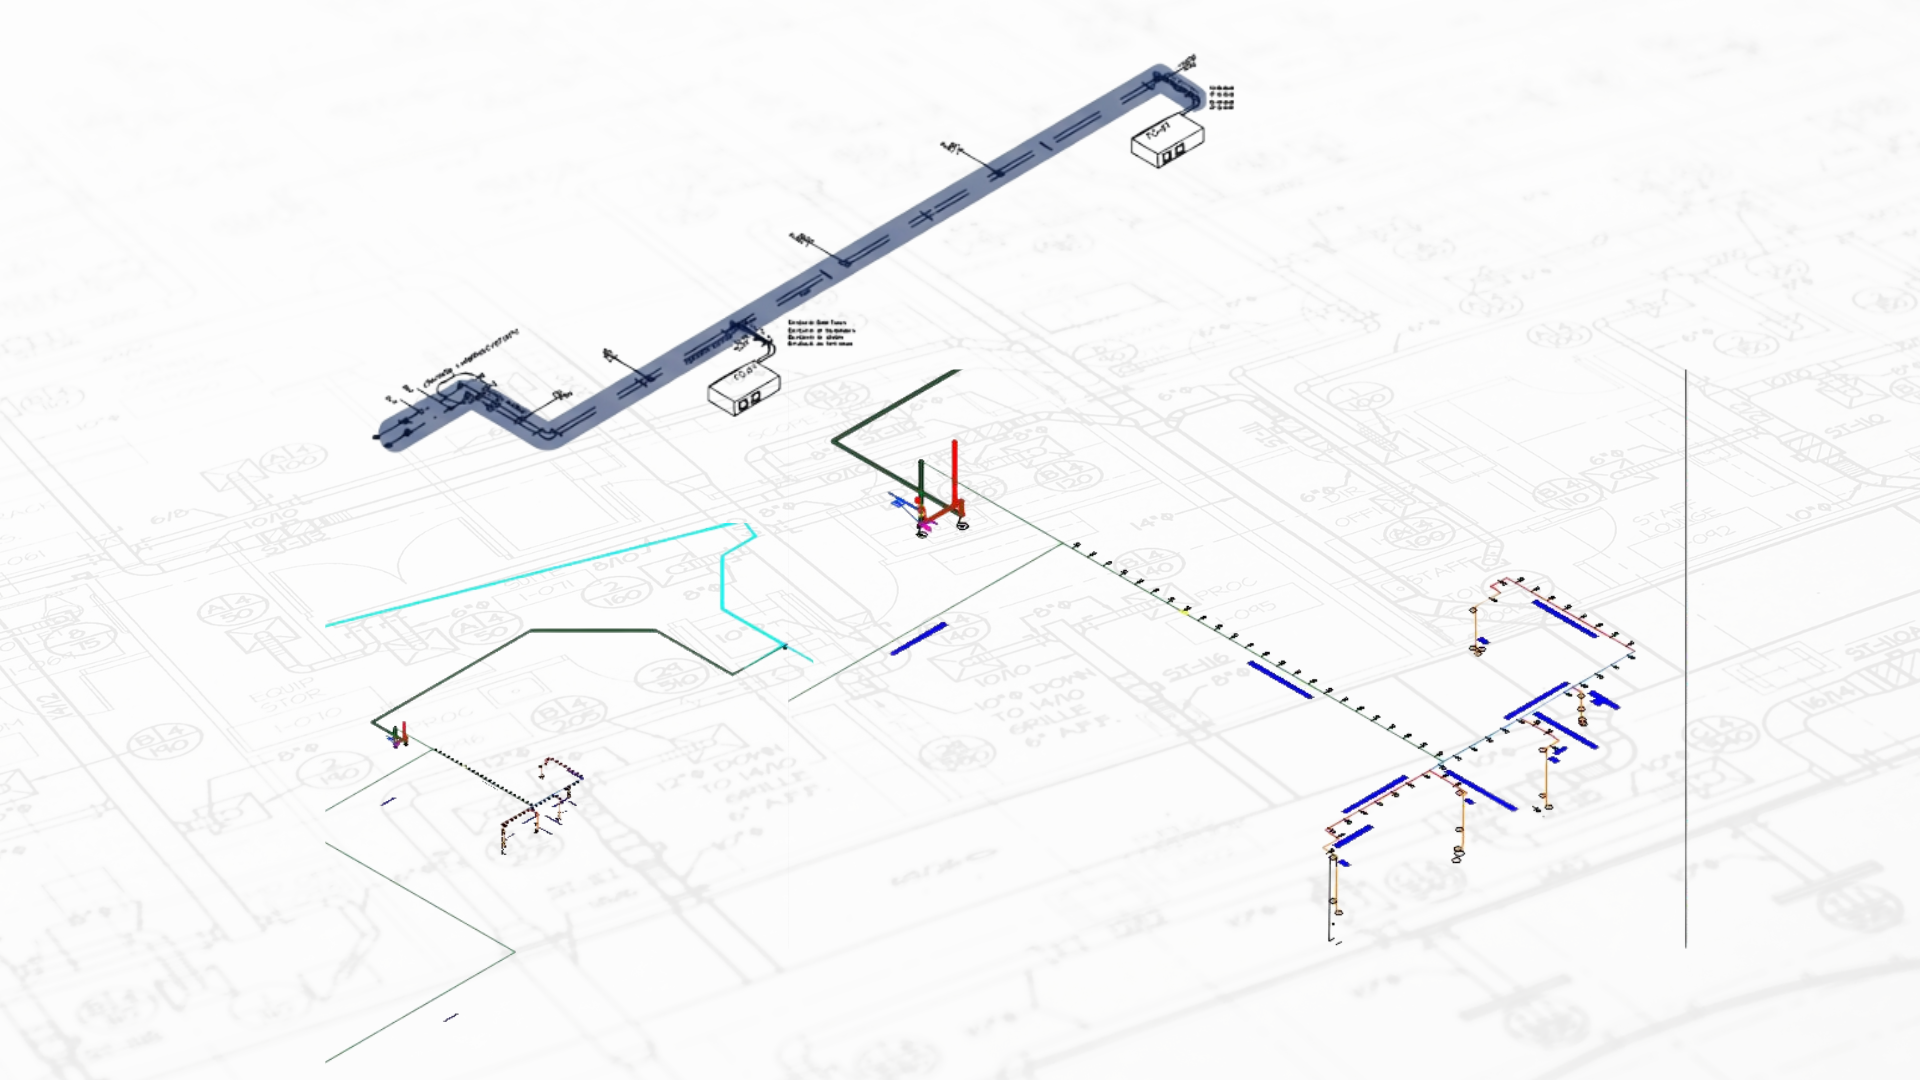
Guaranteed regulatory compliance and protection of critical assets in high-density logistics areas. Design and Engineering in 3,000 m².
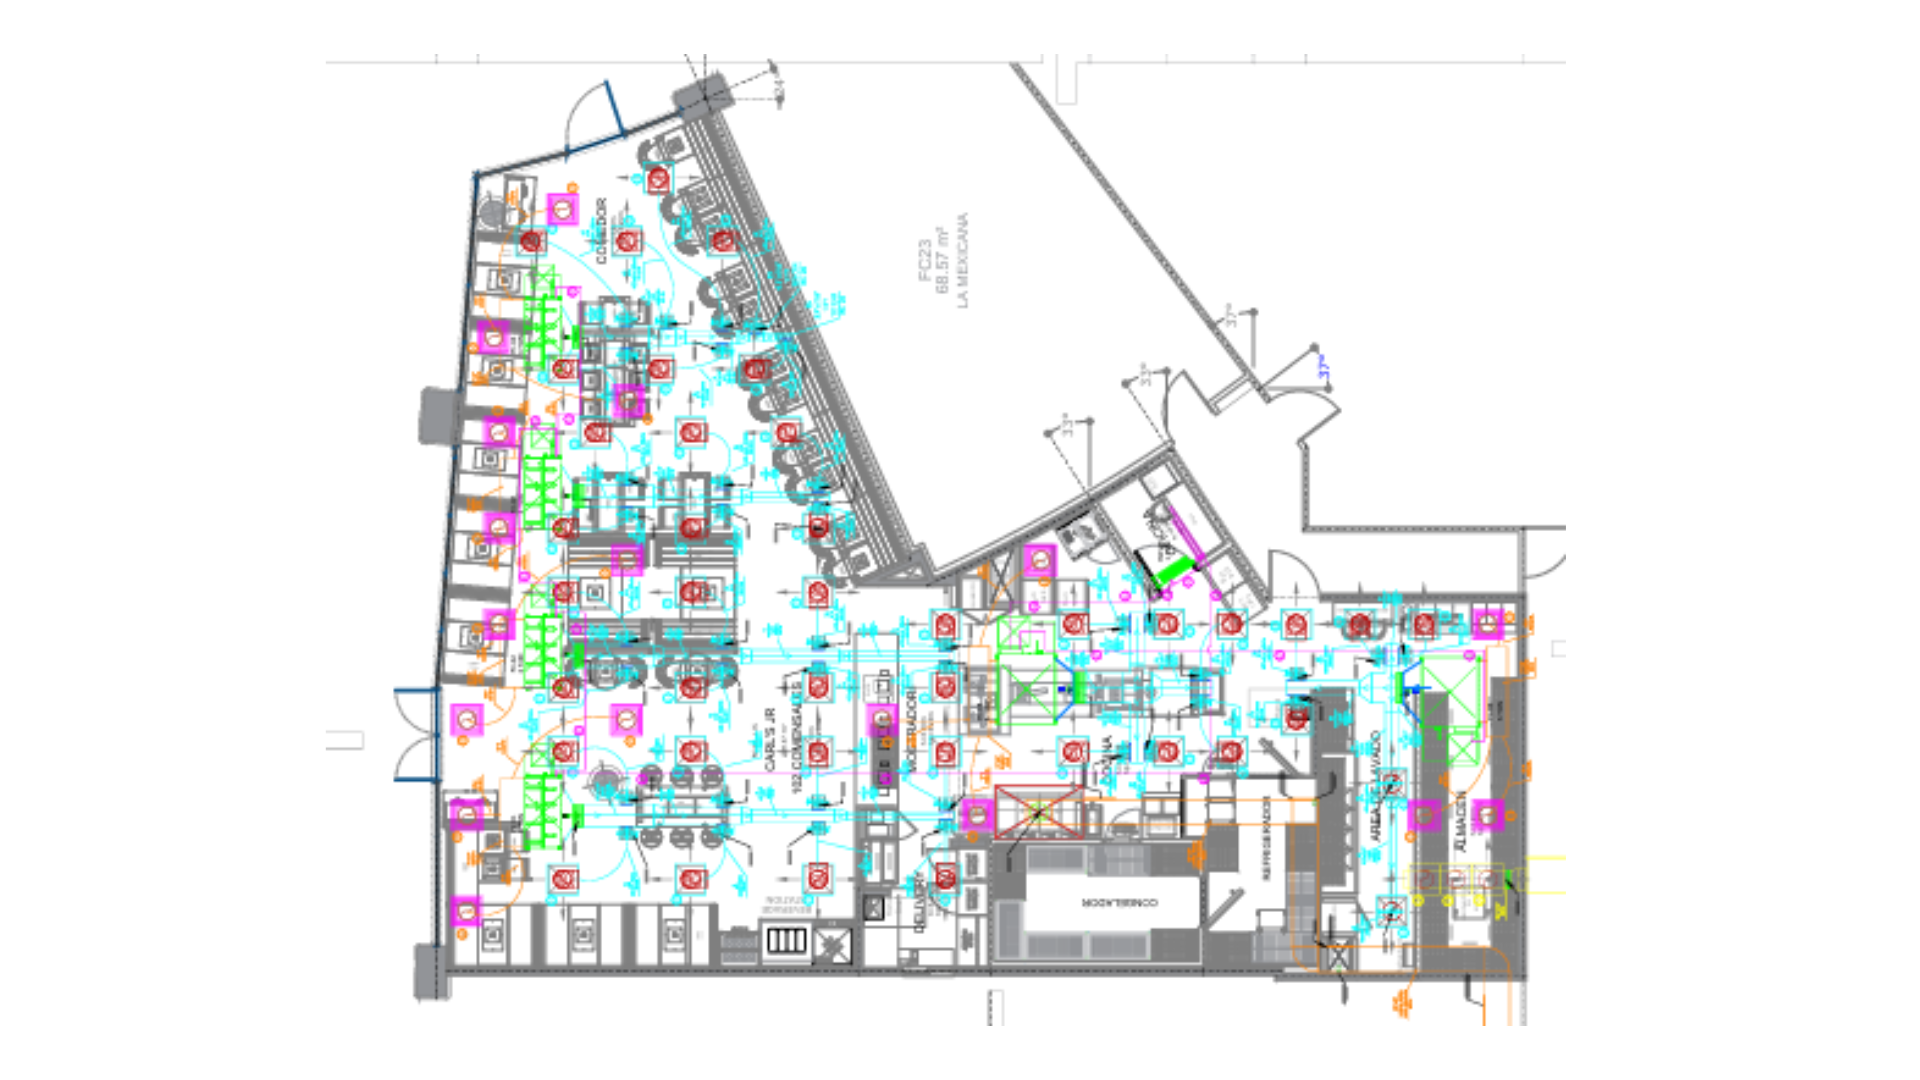
Development of a preliminary technical-architectural layout to size the required areas. Design and engineering in 250 m².
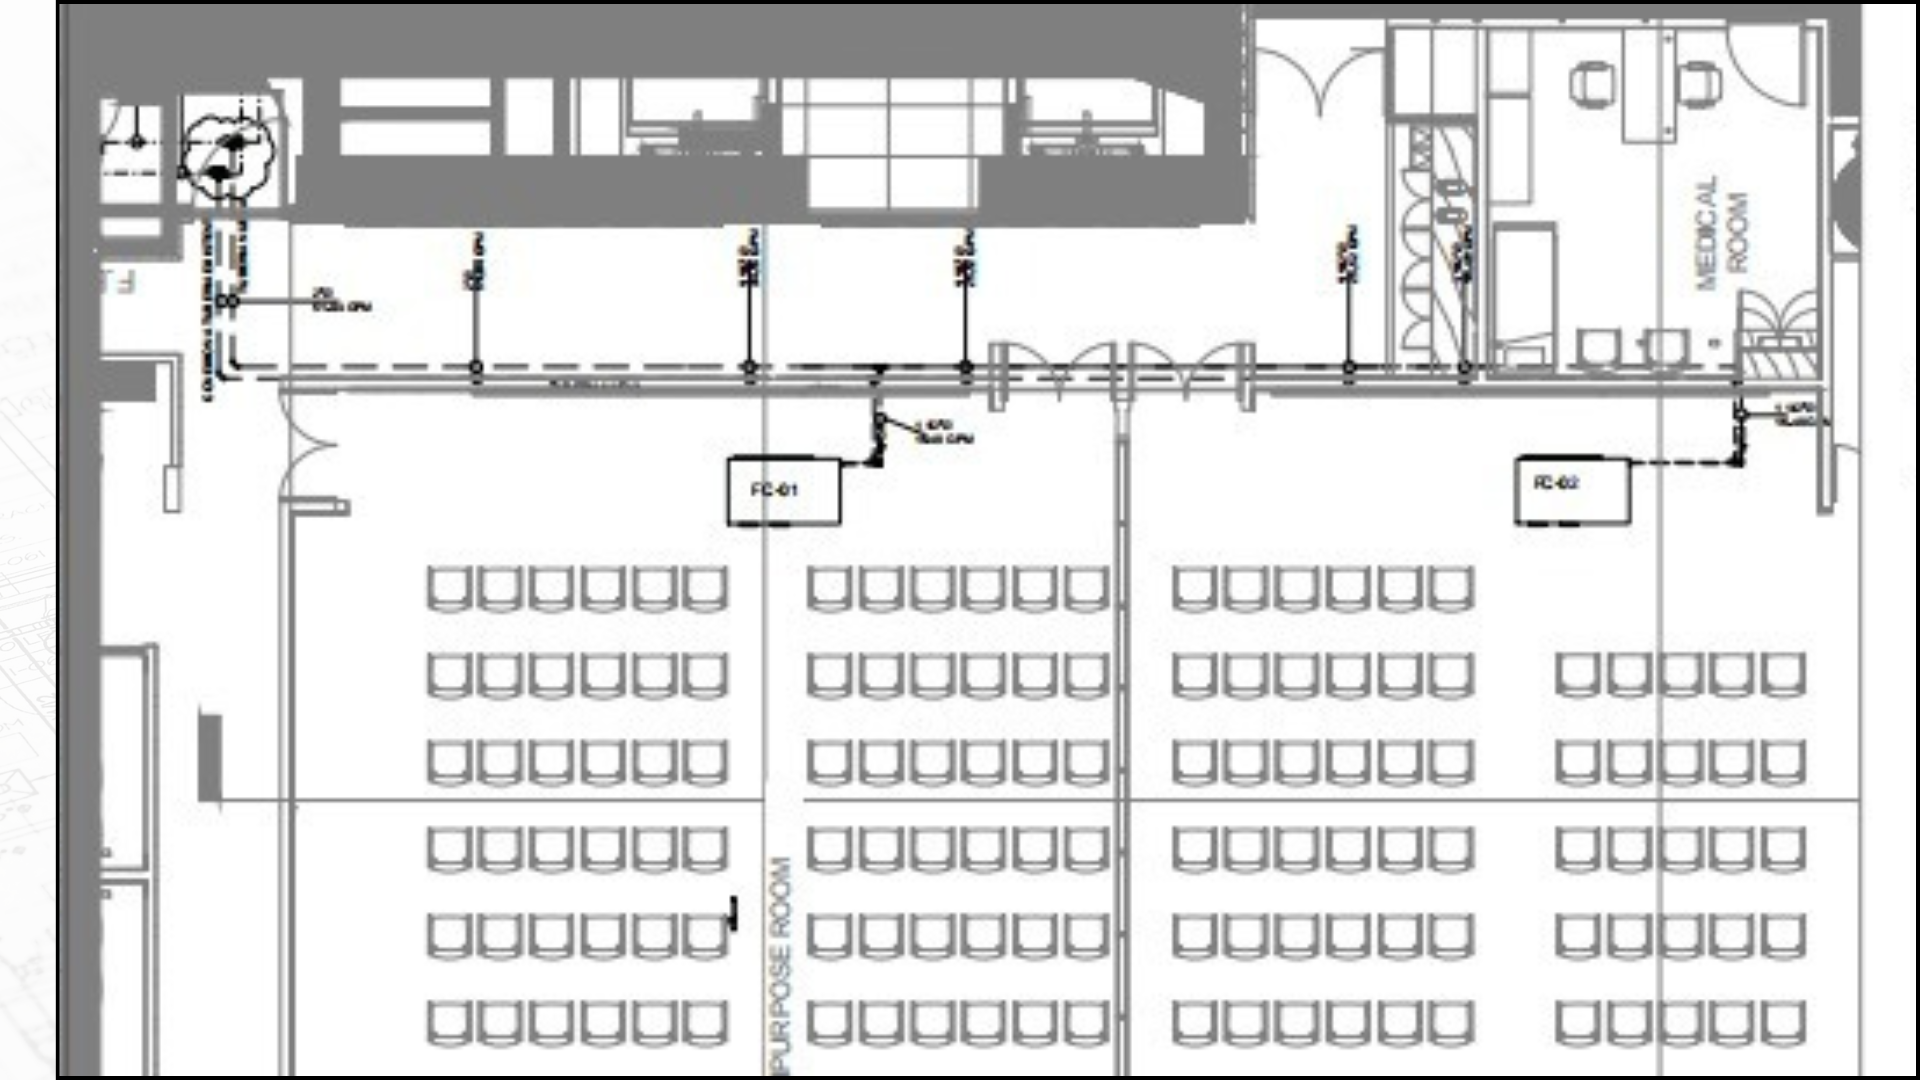
Development of calculation reports and drawings for electrical and HVAC systems at level 15 and 17. Design and Engineering in 350 m².
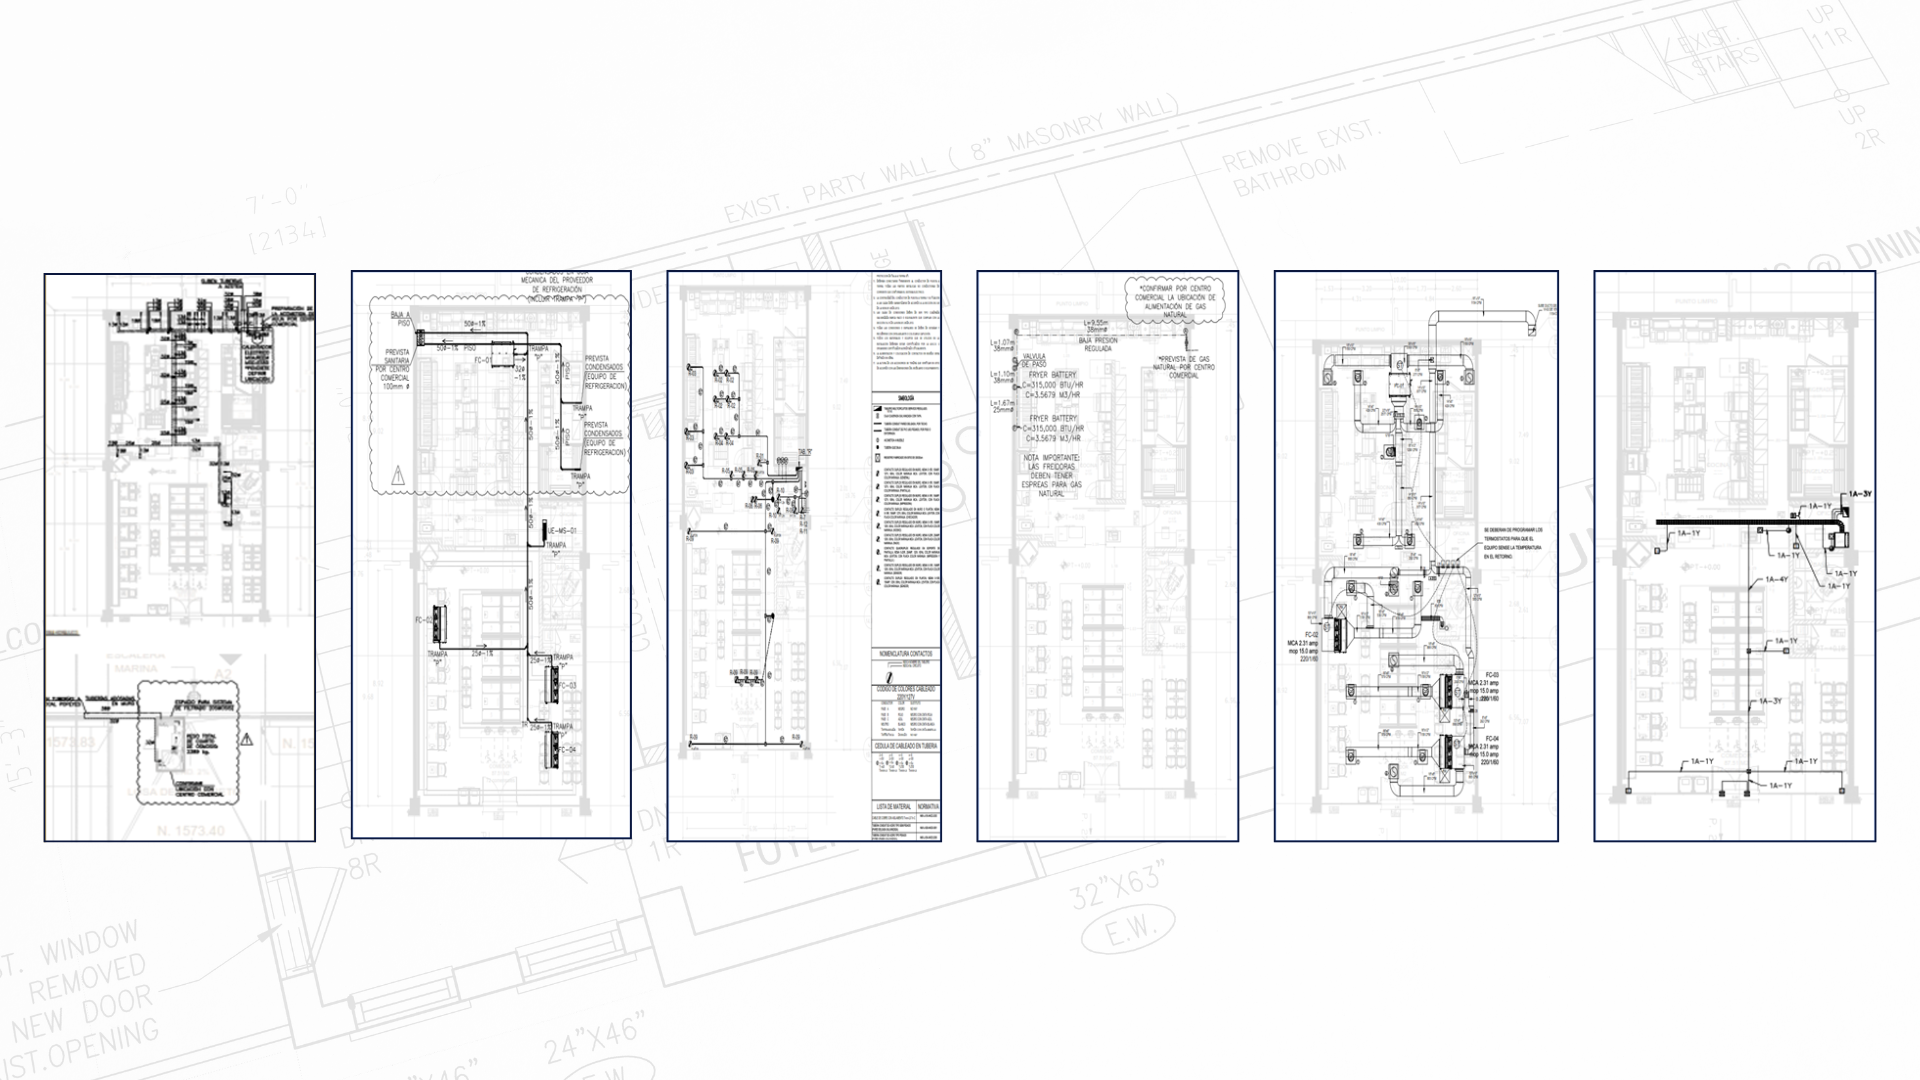
Preparation of reports, calculations, and executive drawings for hydraulic, sanitary, electrical, LP gas, HVAC, and specialty systems installations in 500 m².
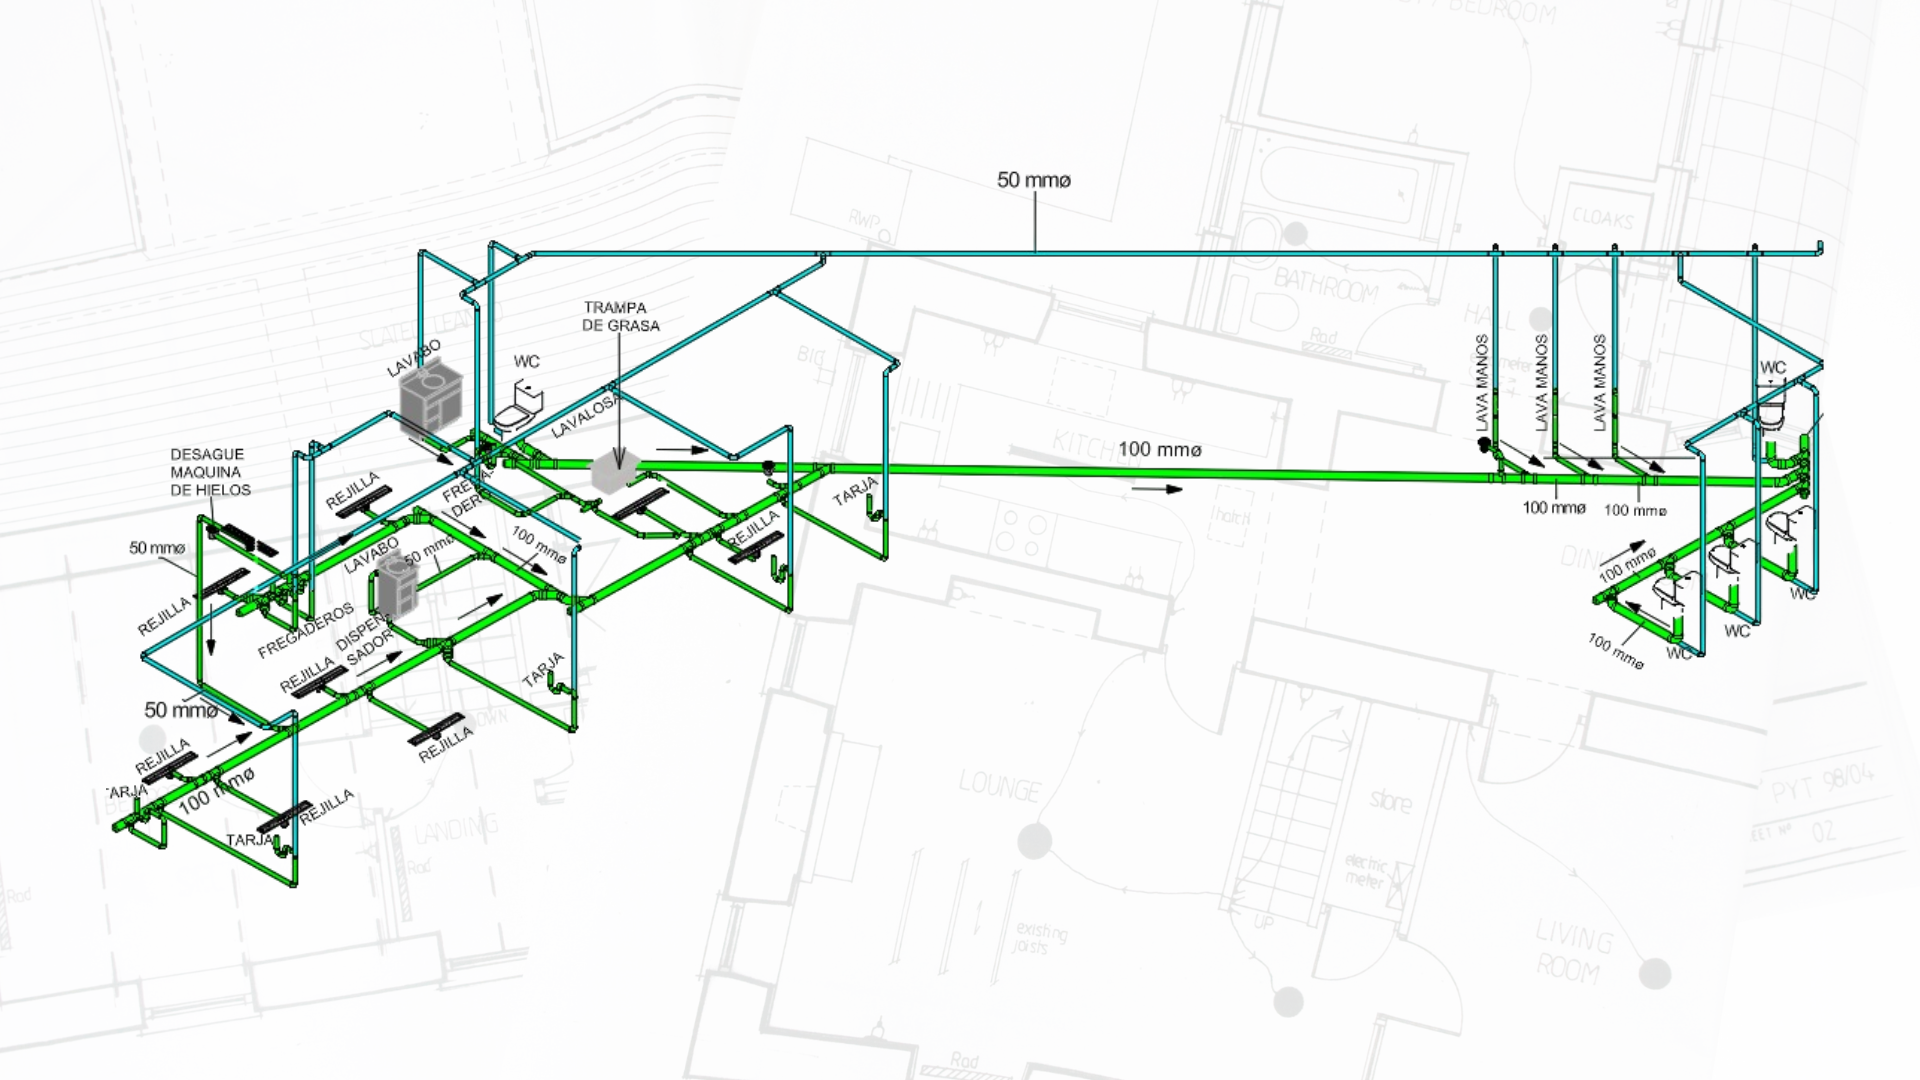
Development of a preliminary technical-architectural layout to size the required areas. Design and engineering in 150 m².
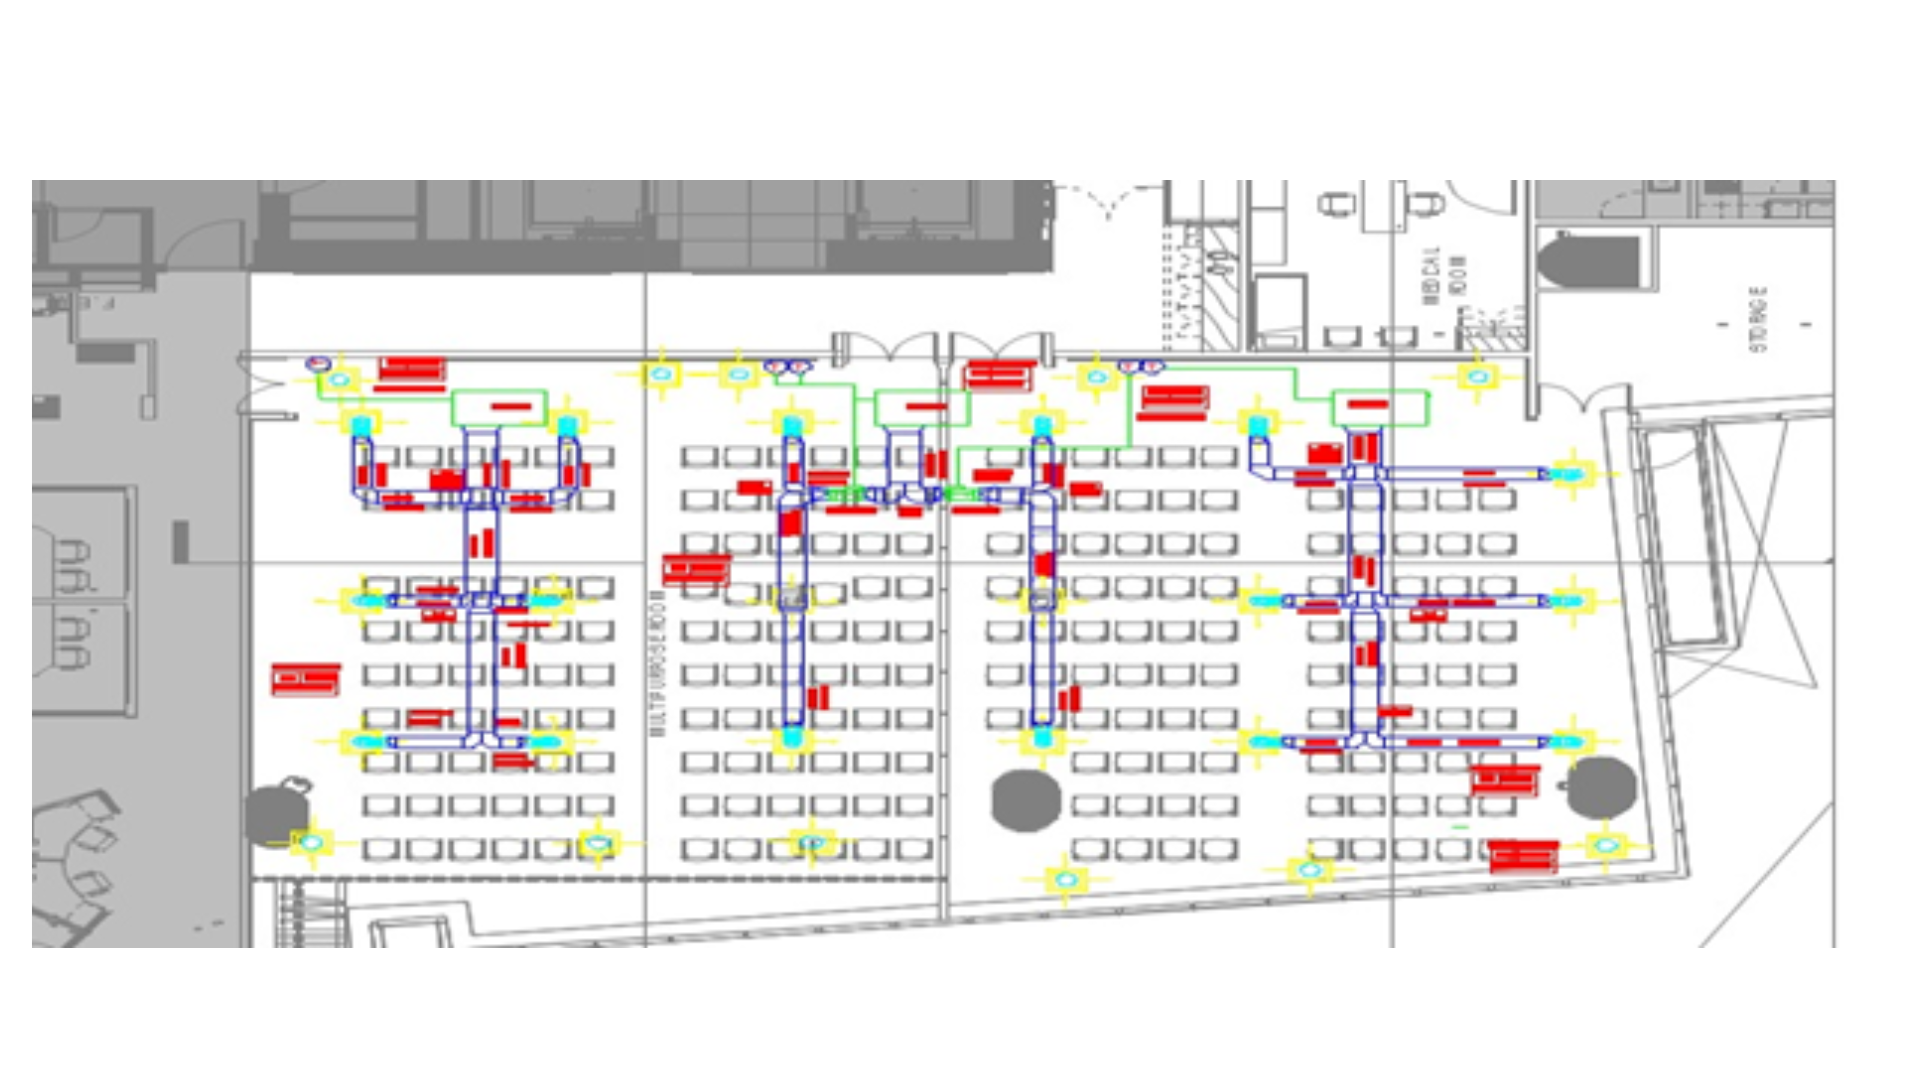
Engineering, quantification, and drawings for the expansion of an industrial cafeteria. Design and engineering in 250 m².
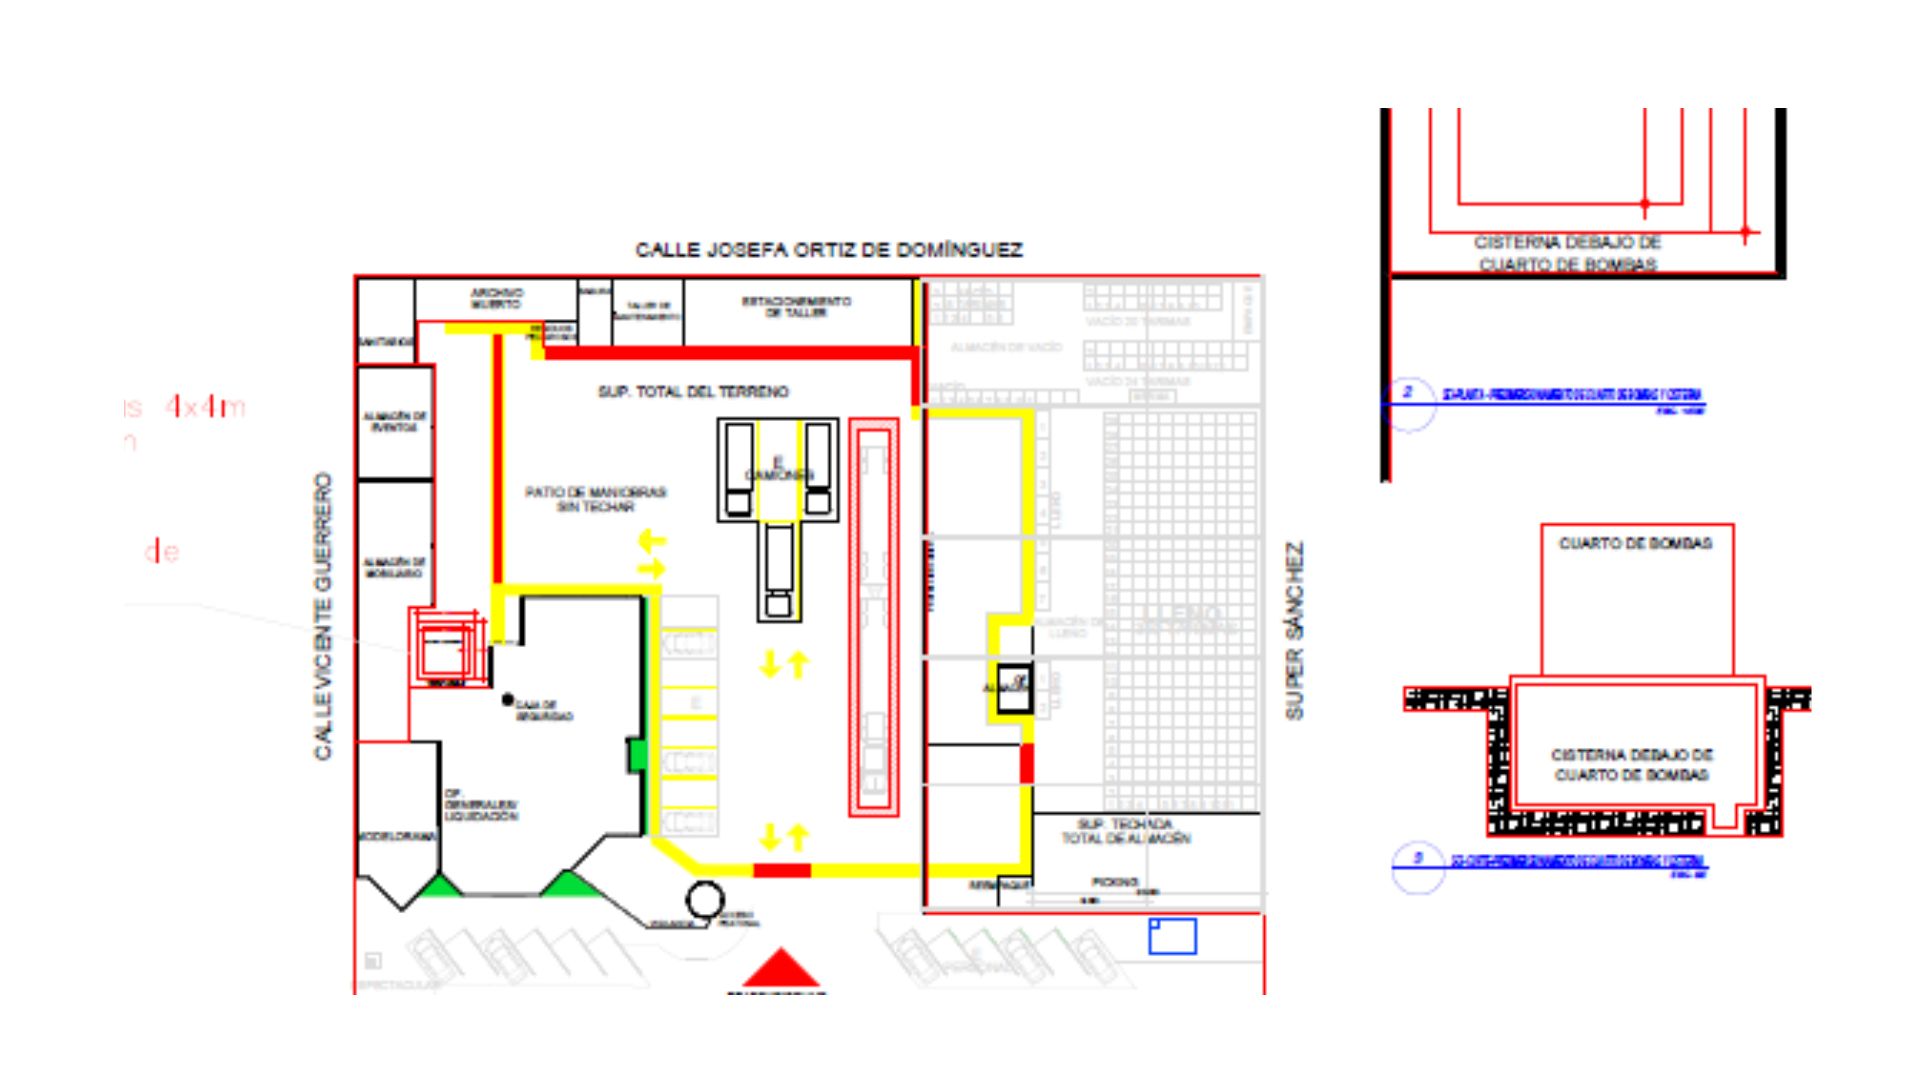
SCI Design and Engineering for 20,000 m² facilities. Specialized technical solutions for industrial infrastructure.
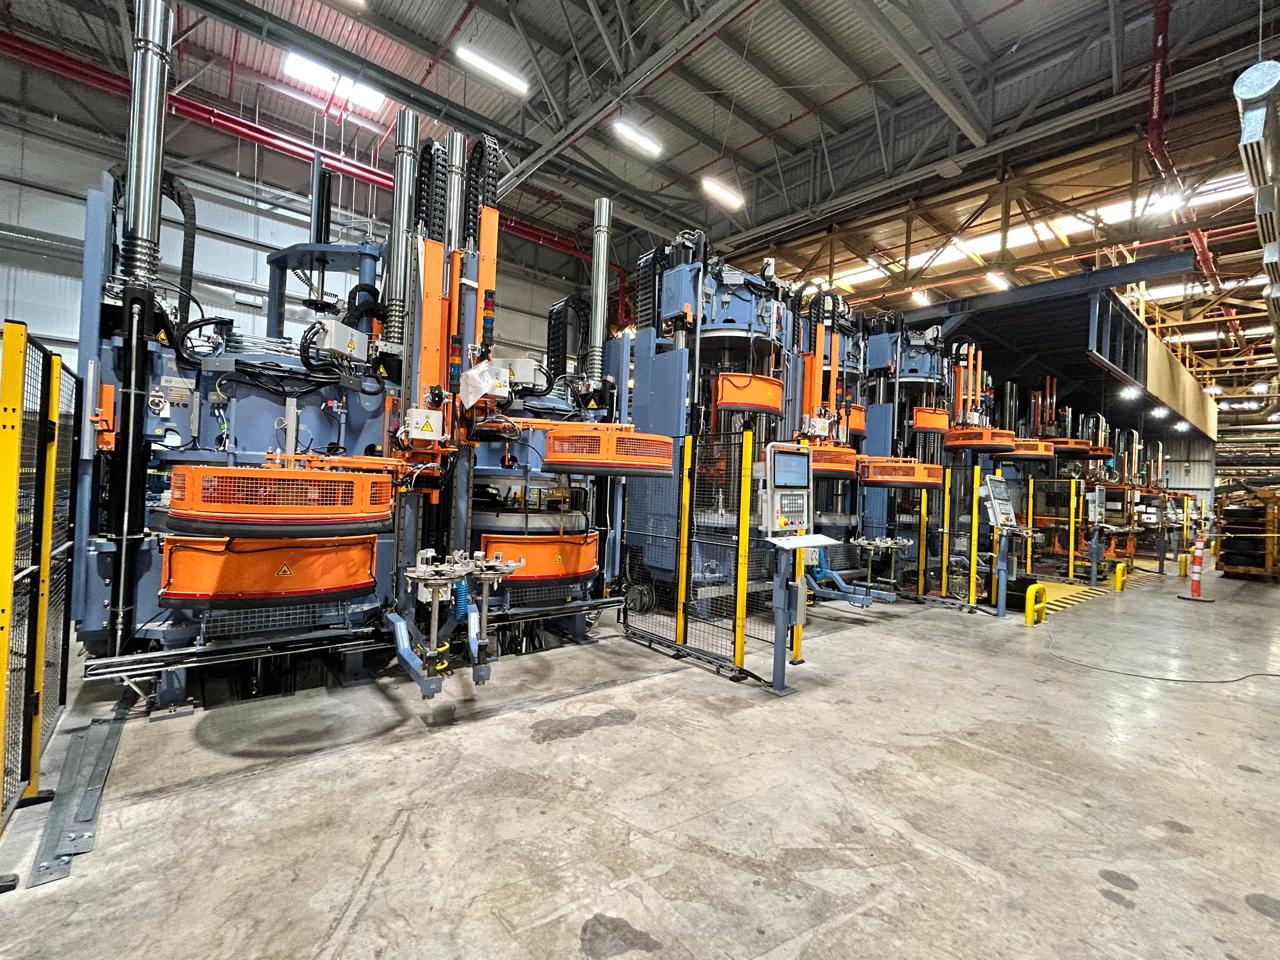
Development of a preliminary technical-architectural layout to size the required areas. Design and engineering in 150 m².
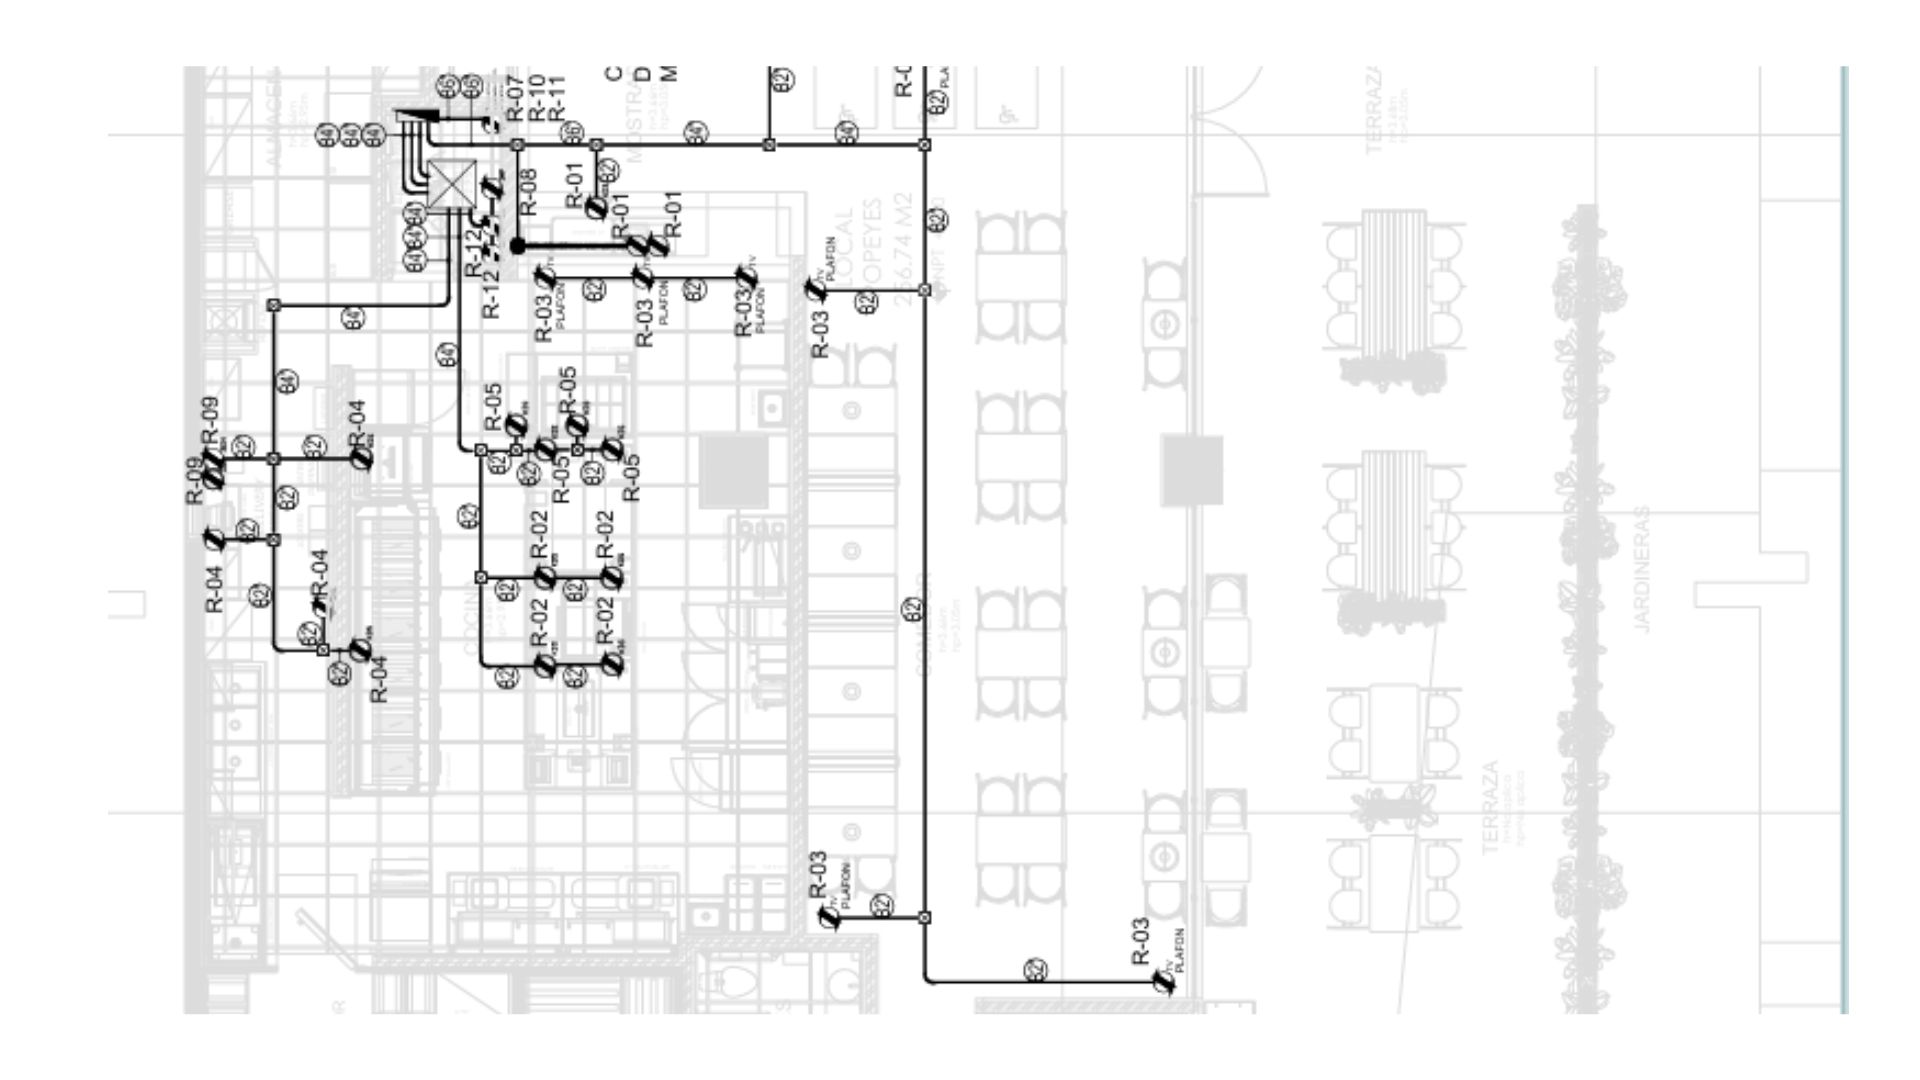
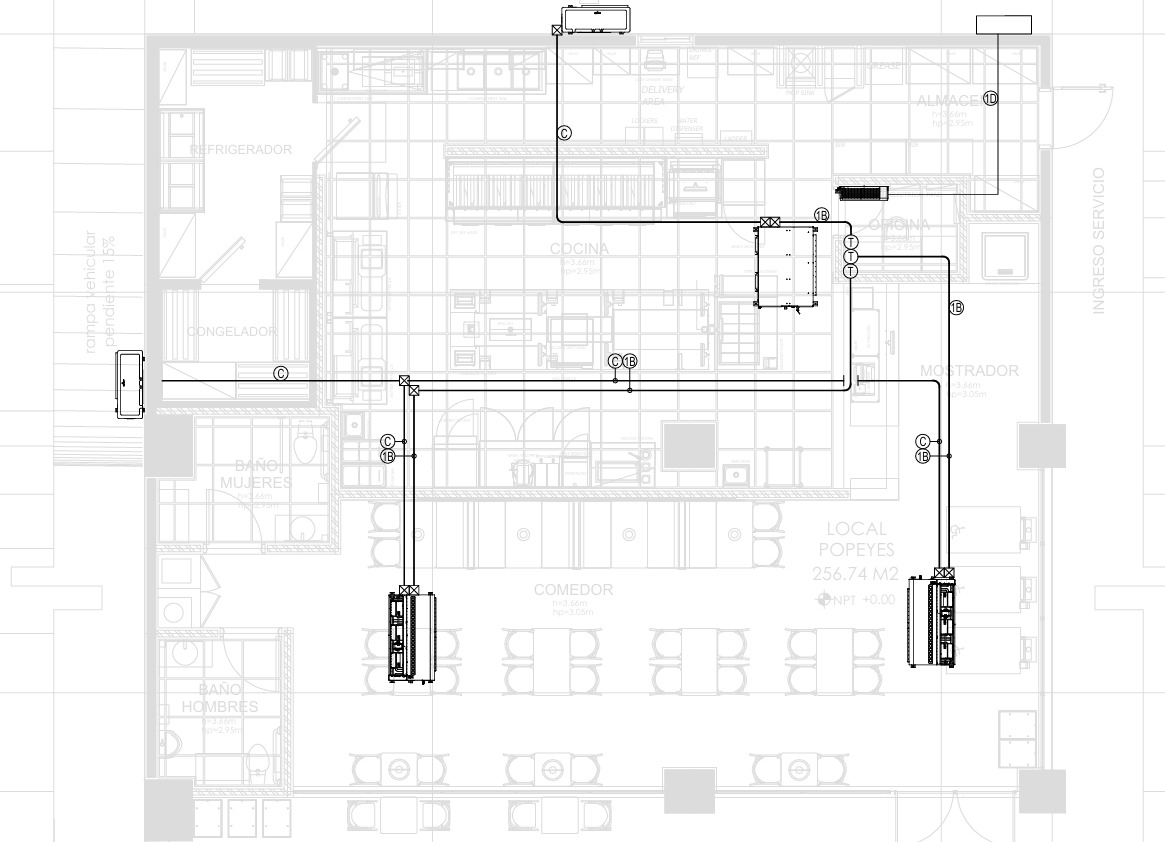
Development of Low Voltage electrical installations for a new branch. Design and engineering in 256.74 m².
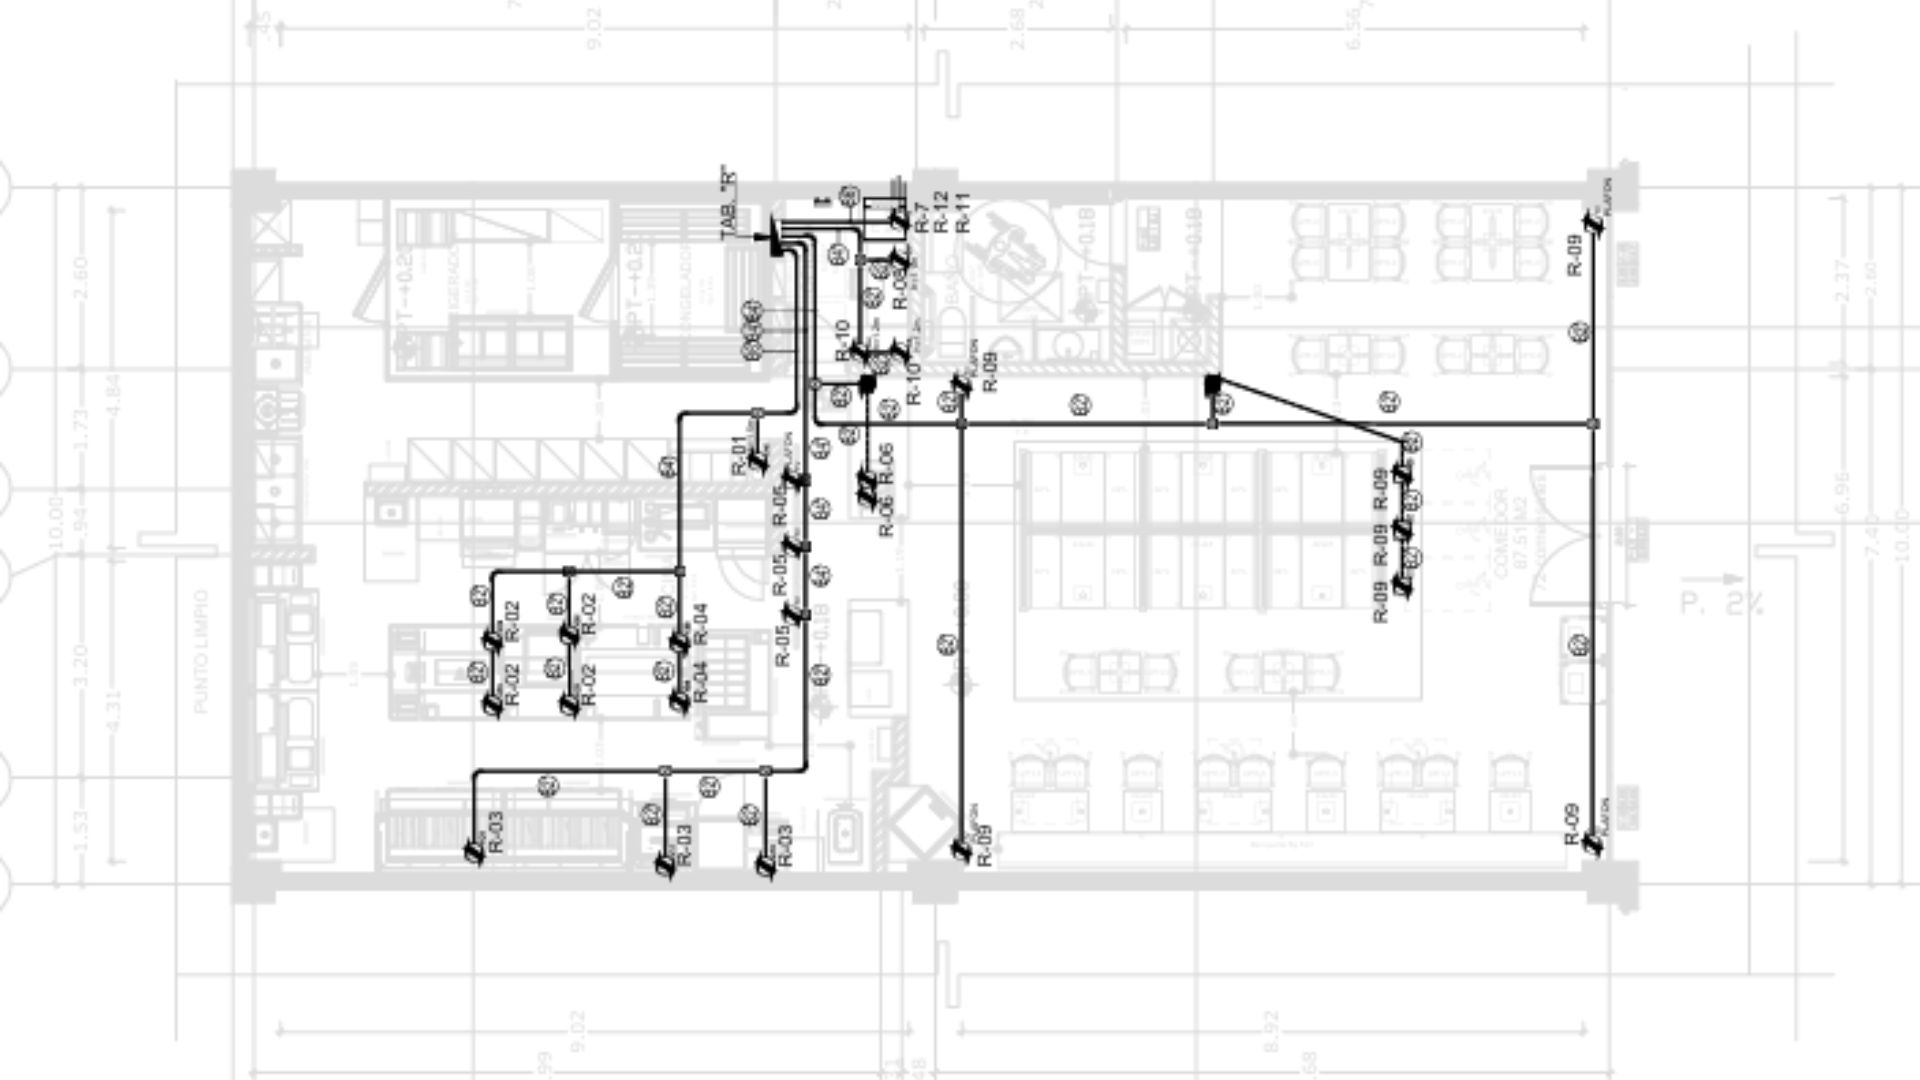
Development of Low Voltage electrical installations for a new branch. Design and engineering in 201 m².
Development of Low Voltage electrical installations for a new facility. SCI Design and Engineering.