
Design & Engineering
We transform business requirements into functional, technically viable projects ready for execution, integrating architectural design, engineering, BIM, VDC, and technical documentation for construction.
At Zenith, we specialize in corporate, interior, and industrial design, supporting our clients at every stage to develop functional, technically feasible solutions aligned with their operational, aesthetic, regulatory, and investment objectives.
Our Design & Engineering service brings together a strategic, multidisciplinary perspective that transforms business requirements into clear, coordinated, construction-ready projects.
Coordinated design to build with certainty
We participate from the initial definition of needs through the preparation of construction documents, ensuring that every proposal supports the client's operations, efficient use of space, and the project's technical feasibility. We follow a structured, phased process to reduce uncertainty, identify risks early, and deliver reliable technical information for construction, bidding, permitting, and coordination across disciplines.
General Scope of Services
We integrate architecture, engineering, modeling, technical analysis, and support to achieve functional, coordinated projects ready for execution.
Architectural design for industrial, corporate, commercial, and interior spaces.
Civil, structural, electromechanical, MEP, and specialty systems engineering.
Pre-engineering and technical studies to assess existing conditions and feasibility.
BIM modeling and VDC methodologies for project coordination and visualization.
Value engineering, client specifications, and technical support for bidding and construction.
Project development across a range of design and modeling platforms, based on client requirements.
Our Value Proposition
We design with a technical, operational, and strategic focus so every solution can move forward with clarity toward permits, budgets, bidding, and construction.
Comprehensive support—from needs assessment through issuance of the final construction package.
Designs focused on functionality, operations, efficiency, regulatory compliance, and sustainability.
Multidisciplinary coordination to reduce clashes, rework, and construction risks.
Clear technical information for permitting, budgeting, bidding, and execution.
The ability to integrate BIM, VDC tools, and high-performance design criteria.
Specialized Services and Capabilities
We have the technical capabilities to develop, coordinate, and strengthen every design component from the earliest stages through executive documentation.
Pre-Engineering
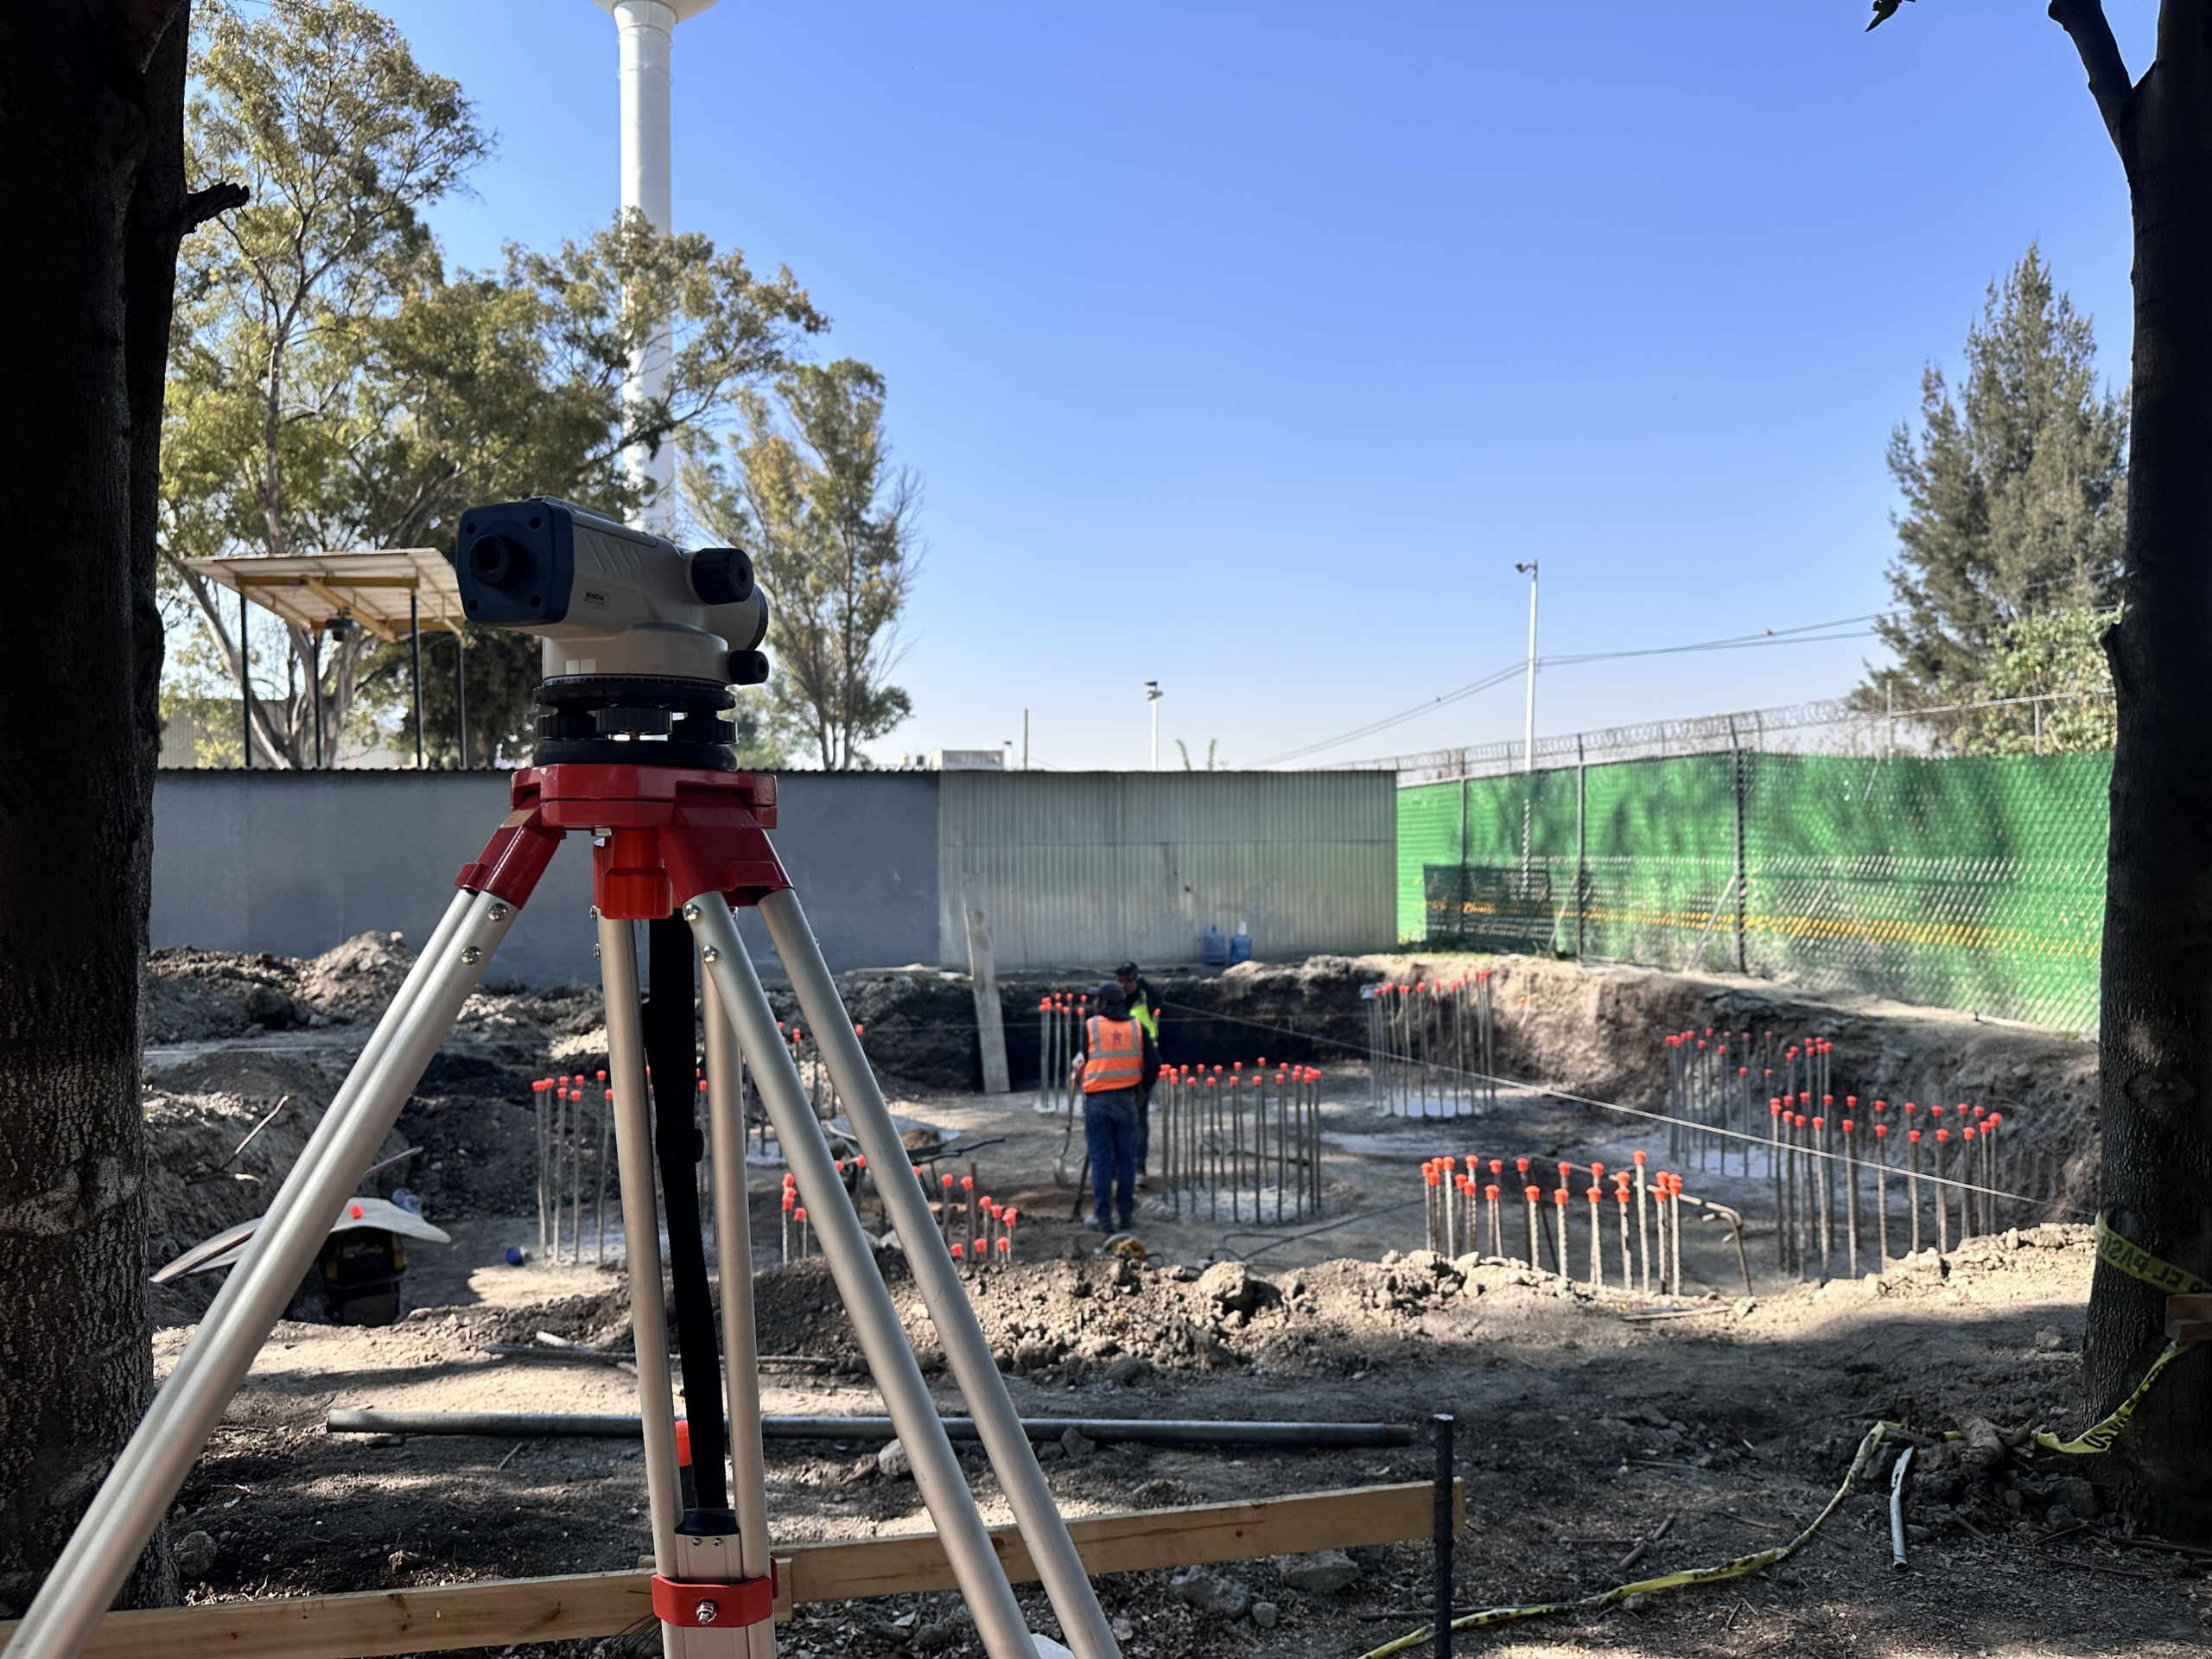
Services performed before detailed design to evaluate technical feasibility and establish a reliable foundation for project development. This includes topographic surveys, geotechnical studies, field surveys, existing-condition assessments, preliminary analyses, and the collection of critical design information.
Design and Preliminary Design
Development of conceptual proposals, preliminary designs, and early-stage solutions to validate operational criteria, layouts, capacities, image, and feasibility before proceeding to construction documents. This supports early decision-making and reduces uncertainty in later stages.
Engineering Studies
Specialized technical analyses that support design decisions and ensure project performance. These may include electrical, hydraulic, and lighting studies; short-circuit and protection-coordination studies; load, ventilation, infrastructure, safety, and sustainability analyses; and other project-specific requirements.
Architectural Design
Development of preliminary and construction-ready designs for a wide range of spaces, with an emphasis on functionality, operational efficiency, user experience, and sustainability. Solutions may incorporate criteria and strategies aligned with certifications such as LEED, EDGE, and WELL.
MEP Engineering
Design and coordination of low-, medium-, and high-voltage electrical systems; comfort and precision HVAC; mechanical, plumbing, and fire protection systems; and security networks such as CCTV, access control, and alarm systems.
BIM Modeling
Intelligent 3D modeling that integrates and coordinates disciplines, detects clashes, improves project visualization, and reduces risks during construction. It facilitates technical collaboration, information traceability, and data-driven planning.
Structural Engineering
Analysis, modeling, and design of structures for industrial and commercial buildings, including foundations, steel and concrete structures, code review, load analysis, and structural reinforcement or retrofit solutions.
IT and Specialty Systems
Planning of mission-critical rooms and data centers; design based on standards such as TIA-942 and Uptime Institute criteria; and integration of automation, BMS, SCADA, and other specialized systems supporting operational continuity and critical infrastructure.
Geotechnical, Civil Works, and Urban Planning
Site studies and the design of infrastructure, platforms, roadways, and urban plans to ensure technical feasibility and appropriate project implementation from the ground up.
Landscape Design
Design of outdoor areas and green spaces that complement project functionality, enhance the user experience, and support sustainability and integration with the surrounding environment.
Interior Design
Design of interior spaces focused on identity, comfort, ergonomics, aesthetics, and functionality, aligned with the client's operations and culture.
What Does the Client Gain?
A comprehensive design and engineering solution that allows progress toward permits, budgets, bidding, and construction with greater technical clarity, control, and efficiency.
A comprehensive design solution aligned with the project's actual needs.
Technical coordination across disciplines from the earliest stages.
Greater certainty for permitting, budgeting, bidding, and construction.
Fewer clashes, late-stage changes, and instances of rework.
Clear, construction-ready information for greater control and efficiency.